For Sale
RERA: 350 of 2017 (also registered as RERA-GRG-680-2020).
Affordable Collection
PYRAMID URBAN 67
Pyramid Urban 67A, Main Sohna-Gurgaon Road, Badshahpur, Sector 67A, Gurugram, Haryana, Pin Code: 122102.
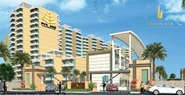
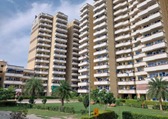
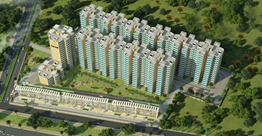
View All 4 Photos
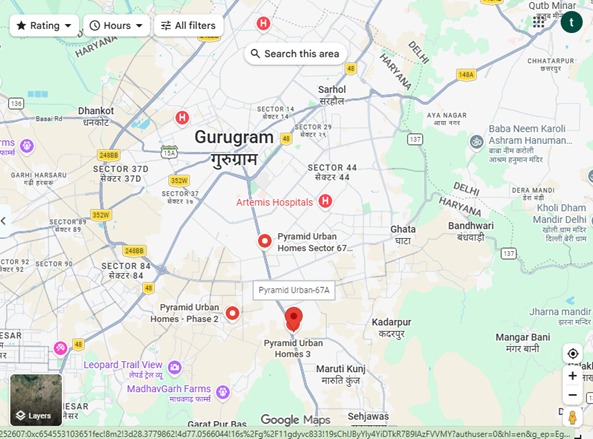
Places nearby
Pyramid Urban 67A, Main Sohna-Gurgaon Road, Badshahpur, Sector 67A, Gurugram, Haryana, Pin Code: 122102.
Property Overview
Super Built-Up Area
900 sq.ft
Carpet Area
591 sq.ft
Bedrooms / Config
2 BHK
Furnishing Status
Raw
Floor Details
S+14 of 14
Facing Orientation
North-East or West
Parking Space
No Dedicated
Property Age
4
Amenities
36 Total Featuresin PYRAMID URBAN 67
Security: Gated entry
CCTV surveillance & smart gated entry access
perimeter security
CCTV surveillance & smart gated entry access
and round-the-clock CCTV surveillance. Core Infrastructure: 24/7 water supply
Premium society facility
100% power backup for common areas
Full diesel generator electrical power backup
and modern fire-fighting sprinkler systems. Utilities: Piped gas lines
Premium society facility
View all 36 Amenities
Government RERA Registered Property
Verified by The Lila Realtors Legal Cell for clear title & genuine possession.
RERA ID: 350 of 2017 (also registered as RERA-GRG-680-2020).
About This Residence
Pyramid Urban 67A is a ready-to-move affordable housing project by Pyramid Infratech Pvt. Ltd., strategically located on the Main Sohna-Gurugram Road (NH-248) in Sector 67A, Gurugram. Spread across 9.83 acres with nearly 50% open green space, the gated community comprises 12 residential towers (up to 15 floors) and offers 1,330 thoughtfully designed 2 BHK apartments with carpet areas ranging from 578 to 598 sq. ft.. The project is approved under the Haryana Affordable Housing Policy, Pradhan Mantri Awas Yojana (PMAY), and is Haryana RERA registered (No. 350 of 2017), making it an ideal choice for affordable and modern living.
Home Loan EMI Calculator
Calculate your estimated monthly installment with leading partner banks.
1 Year
20 Years
30 Years
Estimated Monthly EMI
₹43,391
Direct Agent Enquiry
LR
● Available for Site Visits
9991838699

Handpicked Residences
View All
Similar Properties

For Sale
Luxury
₹2.45 Cr

For Sale
Luxury
₹1.97 Cr
For Sale
Luxury
₹7.50 Cr

For Sale
Luxury
₹2.20 Cr

For Sale
Luxury
₹28.30 Cr

For Sale
Luxury
₹16.30 Cr

For Sale
Luxury
₹14.20 Cr

For Sale
Luxury
₹12.05 Cr