For Sale
RERA: 03 OF 2017 GGM/343/75/2019/37 GGM/425/157/2020/41 GGM/518/250/2021/86
Affordable Collection
SIGNATURE GLOBAL THE MILLENNIA
Sector 37D, Near Dwarka Expressway, Gurugram, Haryana – 122006
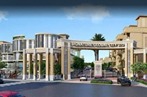
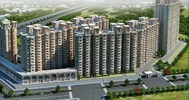

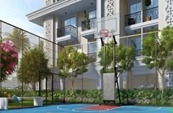
View All 6 Photos

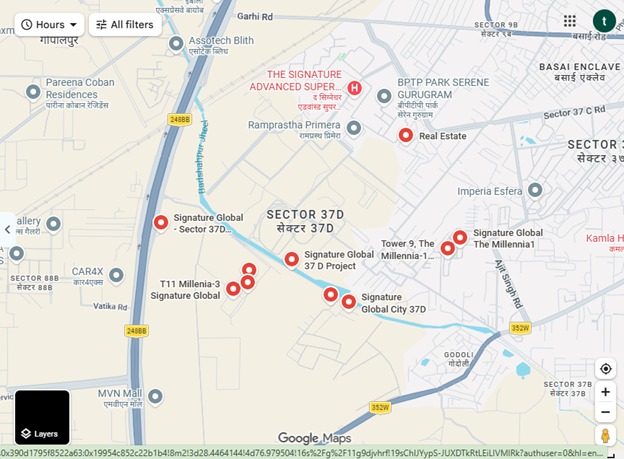
Places nearby
Sector 37D, Near Dwarka Expressway, Gurugram, Haryana – 122006
Property Overview
Super Built-Up Area
687 sq.ft
Carpet Area
580 sq.ft
Bedrooms / Config
2 BHK
Furnishing Status
Semi
Floor Details
G+19 and G+23 of 20 and 24
Facing Orientation
North-East
Parking Space
No Dedicated
Property Age
2
Amenities
39 Total Featuresin SIGNATURE GLOBAL THE MILLENNIA
Security & Infrastructure: Multi-tier security
CCTV surveillance & smart gated entry access
CCTV surveillance
Premium society facility
Power backup
Full diesel generator electrical power backup
Retail convenience stores and Rainwater harvesting systems
Premium society facility
Sports & Fitness: Cricket practice nets
Premium society facility
View all 39 Amenities
Government RERA Registered Property
Verified by The Lila Realtors Legal Cell for clear title & genuine possession.
RERA ID: 03 OF 2017 GGM/343/75/2019/37 GGM/425/157/2020/41 GGM/518/250/2021/86
About This Residence
Signature Global The Millennia is a ready-to-move affordable housing township in Sector 37D, Gurugram, developed by Signature Global India Ltd. under the Haryana Affordable Housing Policy and designed by the renowned architect Hafeez Contractor. Spread across multiple phases The total project area of Signature Global The Millennia (Phase 1) in Sector 37D, Gurugram is 9.7 acres—The Millennia I, II, III, and IV, the project offers well-planned 1 BHK, 1.5 BHK, 2 BHK, and limited 3 BHK apartments at attractive price points ranging from approximately ₹51 Lakhs to ₹72 Lakhs. Phase 1 offers 1,448 units across 11 towers, Phase 2 provides 756 units across 11 towers. The towers in phase 1 (The Millennia 1) have 25 floors. Towers in phase 2 and phase 3 range between 19 to 23 floors.
Home Loan EMI Calculator
Calculate your estimated monthly installment with leading partner banks.
1 Year
20 Years
30 Years
Estimated Monthly EMI
₹43,391
Direct Agent Enquiry
LR
● Available for Site Visits
9991838699

Handpicked Residences
View All
Similar Properties

For Sale
Luxury
₹2.45 Cr

For Sale
Luxury
₹1.97 Cr
For Sale
Luxury
₹7.50 Cr

For Sale
Luxury
₹2.20 Cr

For Sale
Luxury
₹28.30 Cr

For Sale
Luxury
₹16.30 Cr

For Sale
Luxury
₹14.20 Cr

For Sale
Luxury
₹12.05 Cr