The Lila Realtors
Home Purchase SUNCITY AVENUE 102
For Sale RERA: RERA-GRG-393-2019 Affordable Collection

SUNCITY AVENUE 102

Sector 102, Upper dwarka Expressway, Gurgoan.
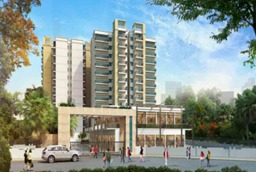
Thumbnail 1
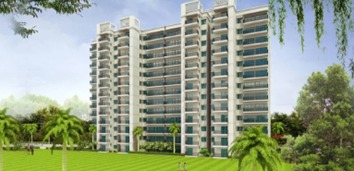
Thumbnail 2
Thumbnail 3

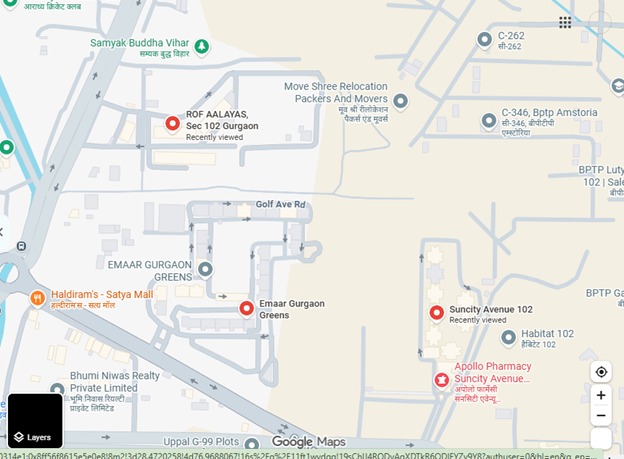
Places nearby

Sector 102, Upper dwarka Expressway, Gurgoan.
View All (8)
Suncity Avenue 102 itself is officially registered as a South-facing project. Location & Connectivity Situated near ESIC Hospital on Basai Road
Sector 102
the project benefits from excellent road connectivity. It is positioned on a 75-meter-wide sector road that connects directly to the 150-meter-wide Dwarka Expressway. The development is less than 10 km from NH-8 and offers convenient access to the Delhi border. Key connectivity highlights include: Approximately 2–5 km from Basai Dhankot Railway Station
Around 25 km from Indira Gandhi International Airport. Nearby landmarks include: ESIC Hospital
Basai Dhankot Railway Station
Esplanade Mall
Imperial Heritage School
Prime Scholars International School.

Property Overview

Super Built-Up Area
635 sq.ft
Carpet Area
535 sq.ft
Bedrooms / Config
2 BHK
Furnishing Status
Raw
Floor Details
G+12/14 of 12 / 14
Facing Orientation
South
Parking Space
No Dedicated
Property Age
6
Society
SUNCITY AVENUE 102
Total occupied area
30%
70%
View Master Plan
Project Details
9, 761
12 / 14
View Amenities
Configuration
2 BHK
Ready to Move
View Floor Plans
Property Types
Residential
Gated Community
View Specifications

Amenities

21 Total Features
in SUNCITY AVENUE 102
Convenience & Security: 24×7 gated securities
CCTV surveillance & smart gated entry access
CCTV surveillance
Premium society facility
Power backup Elevators
Full diesel generator electrical power backup
Intercom facility
Premium society facility
Rainwater harvesting
Premium society facility
Government RERA Registered Property
Verified by The Lila Realtors Legal Cell for clear title & genuine possession.
RERA ID: RERA-GRG-393-2019

About This Residence

Suncity Avenue 102 is a ready-to-move-in affordable housing project located in Sector 102, Gurugram, Haryana. Developed by Suncity Projects Pvt. Ltd. under the Haryana Affordable Housing Policy, the project enjoys a strategic location along the Dwarka Expressway. Project Overview: Spread across approximately 5 acres. Suncity Avenue 102 has been planned with nearly 70% open green space, providing residents with landscaped surroundings and community areas.

Home Loan EMI Calculator

Calculate your estimated monthly installment with leading partner banks.

1 Year 20 Years 30 Years
Estimated Monthly EMI
₹43,391
Apply for Loan
Offering Price
₹72.00 L 14000
Estimated EMI: ₹49,987/mo
Enquire on WhatsApp

Direct Agent Enquiry

LR
The Lila Realtors Advisory
● Available for Site Visits
9991838699

Handpicked Residences

Similar Properties

View All
EMPERIUM TITAN
For Sale Luxury
₹2.45 Cr

EMPERIUM TITAN

Sector 88A
3 BHK 1,906 sq.ft Fully
Agrante Vanmaya Premium Residences
For Sale Luxury
₹1.97 Cr

Agrante Vanmaya Premium Residences

Sector 106 Gurugram
3 BHK 1,836 sq.ft Semi
Farmhouse Villa in Chattarpur
For Sale Luxury
₹7.50 Cr

Farmhouse Villa in Chattarpur

Chattarpur, New Delhi
6 BHK 8,000 sq.ft Fully
DLF THE SKYCOURT
For Sale Luxury
₹2.20 Cr

DLF THE SKYCOURT

Sector 86, Gurugram (New Gurgaon), Haryana, India.
3 BHK 1,846 sq.ft Raw
DLF THE CREST
For Sale Luxury
₹28.30 Cr

DLF THE CREST

Park Drive, DLF Phase 5, Sector 54, Gurugram, Haryana 122002
5 BHK 6,147 sq.ft Raw
DLF THE CREST
For Sale Luxury
₹16.30 Cr

DLF THE CREST

Park Drive, DLF Phase 5, Sector 54, Gurugram, Haryana 122002
4 BHK 3,898 sq.ft Raw
DLF THE CREST
For Sale Luxury
₹14.20 Cr

DLF THE CREST

Park Drive, DLF Phase 5, Sector 54, Gurugram, Haryana 122002
3 BHK 2,651 sq.ft Raw
DLF THE CREST
For Sale Luxury
₹12.05 Cr

DLF THE CREST

Park Drive, DLF Phase 5, Sector 54, Gurugram, Haryana 122002
2 BHK 2,246 sq.ft Raw

Other Facilities

Convenience & Security: 24×7 gated securities
CCTV surveillance
Power backup Elevators
Intercom facility
Rainwater harvesting
Fire-fighting systems
Retail shopping complex at the entrance.
Interior Features: Vitrified tile flooring
Well-ventilated living and dining spaces
Attached balconies
Granite kitchen countertops
Modern sanitary fittings
Functional space-efficient layouts.
Community & Recreation: Community hall (2
000 sq. ft.)
Children's play area
Kids' club
Meditation zone open
gardens
Open-air gathering spaces
Anganwadi-cum-crèche.

Get Contact Details

Please share your details and we'll connect you instantly.

Here's the contact number:

Call Now
CODE;