The Lila Realtors
Home Purchase COSMOS EXPRESS 99
For Sale RERA: GGM/368/100/2019/62 Luxury Collection

COSMOS EXPRESS 99

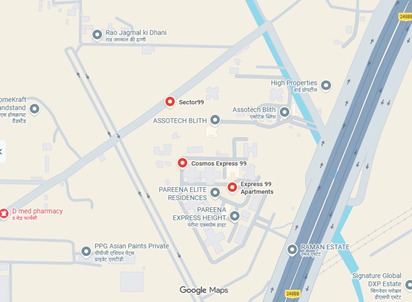
Cosmos Express 99, Village Dhankot, Sector 99, Dwarka Expressway, Gurugram, Haryana – 122001.
Thumbnail 1
Thumbnail 2
Thumbnail 3
Thumbnail 4
Thumbnail 5
Thumbnail 6

Places nearby

Cosmos Express 99, Village Dhankot, Sector 99, Dwarka Expressway, Gurugram, Haryana – 122001.
View All (11)
The project enjoys excellent connectivity
with the Dwarka Expressway just 500 metres away
Gurgaon Railway Station (7.9 km)
and IGI Airport (22.7 km) within easy reach. It is also close to major commercial and social infrastructure
including Emaar Business District 99 (1.3 km)
the upcoming Diplomatic Enclave 2
Hyatt Regency Hotel
Euro International School
Satya The Hive
and Kathuria Hospital
making it an ideal choice for convenient urban living.

Property Overview

Super Built-Up Area
2,738 sq.ft
Carpet Area
2,300 sq.ft
Bedrooms / Config
4 BHK
Furnishing Status
Raw
Floor Details
S+13 of 13
Facing Orientation
North
Parking Space
No Dedicated
Property Age
5
Society
COSMOS EXPRESS 99
Total occupied area
30%
70%
View Master Plan
Project Details
10, 616
13
View Amenities
Configuration
4 BHK
Ready to Move
View Floor Plans
Property Types
Residential
Gated Community
View Specifications

Amenities

31 Total Features
in COSMOS EXPRESS 99
Security & Convenience: Outfitted with a 3-tier security model featuring 24/7 manned main barriers
CCTV surveillance & smart gated entry access
CCTV surveillance feeds
Premium society facility
video door phone intercom lines
Premium society facility
dedicated firefighting equipment grids
Premium society facility
100% power backup grids
Full diesel generator electrical power backup
Government RERA Registered Property
Verified by The Lila Realtors Legal Cell for clear title & genuine possession.
RERA ID: GGM/368/100/2019/62

About This Residence

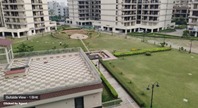
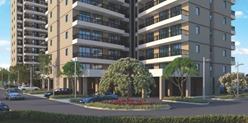
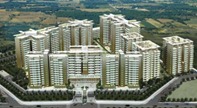
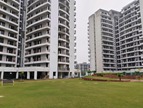
Cosmos Express 99 is a ready-to-move premium residential township by Cosmos Infra Engineering, strategically located in Sector 99, Gurugram, along the Dwarka Expressway. Spread across 13.32 acres, the gated community comprises 10 towers, each with 13 floors, offering 616 thoughtfully designed 1, 2, 3, and 4 BHK apartments. The project is RERA-approved and features modern amenities, including a clubhouse, swimming pool, gymnasium, landscaped gardens, 24×7 power backup, and security, ensuring a comfortable and contemporary lifestyle.

Home Loan EMI Calculator

Calculate your estimated monthly installment with leading partner banks.

1 Year 20 Years 30 Years
Estimated Monthly EMI
₹43,391
Apply for Loan
Offering Price
₹2.60 Cr 12000
Estimated EMI: ₹180,507/mo
Enquire on WhatsApp

Direct Agent Enquiry

LR
The Lila Realtors Advisory
● Available for Site Visits
9991838699

Handpicked Residences

Similar Properties

View All
EMPERIUM TITAN
For Sale Luxury
₹2.45 Cr

EMPERIUM TITAN

Sector 88A
3 BHK 1,906 sq.ft Fully
Agrante Vanmaya Premium Residences
For Sale Luxury
₹1.97 Cr

Agrante Vanmaya Premium Residences

Sector 106 Gurugram
3 BHK 1,836 sq.ft Semi
Farmhouse Villa in Chattarpur
For Sale Luxury
₹7.50 Cr

Farmhouse Villa in Chattarpur

Chattarpur, New Delhi
6 BHK 8,000 sq.ft Fully
DLF THE SKYCOURT
For Sale Luxury
₹2.20 Cr

DLF THE SKYCOURT

Sector 86, Gurugram (New Gurgaon), Haryana, India.
3 BHK 1,846 sq.ft Raw
DLF THE CREST
For Sale Luxury
₹28.30 Cr

DLF THE CREST

Park Drive, DLF Phase 5, Sector 54, Gurugram, Haryana 122002
5 BHK 6,147 sq.ft Raw
DLF THE CREST
For Sale Luxury
₹16.30 Cr

DLF THE CREST

Park Drive, DLF Phase 5, Sector 54, Gurugram, Haryana 122002
4 BHK 3,898 sq.ft Raw
DLF THE CREST
For Sale Luxury
₹14.20 Cr

DLF THE CREST

Park Drive, DLF Phase 5, Sector 54, Gurugram, Haryana 122002
3 BHK 2,651 sq.ft Raw
DLF THE CREST
For Sale Luxury
₹12.05 Cr

DLF THE CREST

Park Drive, DLF Phase 5, Sector 54, Gurugram, Haryana 122002
2 BHK 2,246 sq.ft Raw

Other Facilities

Security & Convenience: Outfitted with a 3-tier security model featuring 24/7 manned main barriers
CCTV surveillance feeds
video door phone intercom lines
dedicated firefighting equipment grids
100% power backup grids
and service/goods elevators. Environment: central landscaped greens
rainwater harvesting systems
and on-site sewage treatment plants.
Technical & Structural Specifications: The project features an earthquake-resistant RCC framed structure with brick partition walls
premium vitrified tile flooring in living areas and bedrooms
laminated wooden flooring in the master bedroom
and anti-skid ceramic tiles in balconies and bathrooms. The modular kitchen includes granite countertops
modular cabinets
a stainless steel sink
ceramic wall tiles
and an independent RO system. Decorative flush doors
hardwood/UPVC windows
concealed copper wiring
ample electrical points
TV and telephone provisions
and oil-bound distemper finishes enhance the interiors
while modern toilets are fitted with quality sanitaryware and granite counters. Additional highlights include POP ceiling details
durable exterior finishes
and smart home automation for lighting and fans with IR remote control.
Amenities & Clubhouse & Sports: Spans a 10
000 sq. ft. lavish clubhouse hosting an operational gymnasium
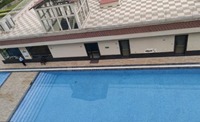
outdoor swimming pool
badminton court
lawn tennis court
indoor games room (billiards/table tennis)
and dedicated jogging circuits.

Get Contact Details

Please share your details and we'll connect you instantly.

Here's the contact number:

Call Now
CODE;