For Sale
RERA: GGM/752/484/2023/96
Luxury Collection
GANGA REALTY PURE LUXURY
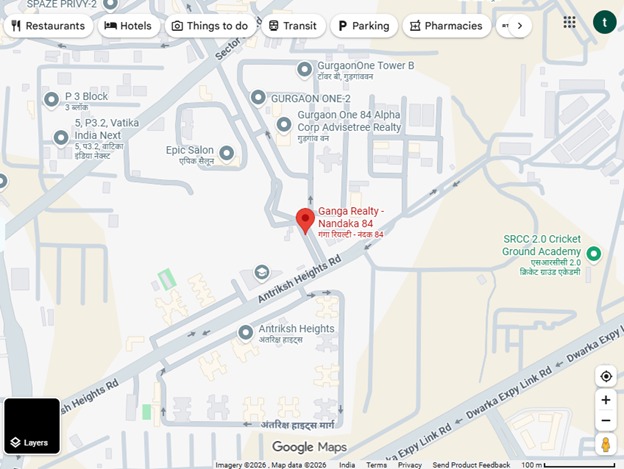
Near Antriksh Apartments, Sector 84, Gurugram, Haryana 122012. Facing Direction: North
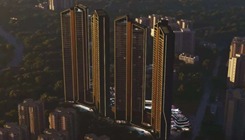
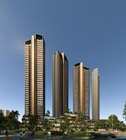
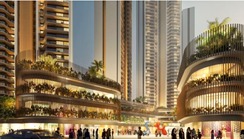
View All 6 Photos
Places nearby
Near Antriksh Apartments, Sector 84, Gurugram, Haryana 122012. Facing Direction: North
Property Overview
Super Built-Up Area
3,050 sq.ft
Carpet Area
1,722 sq.ft
Bedrooms / Config
3 BHK
Furnishing Status
Raw
Floor Details
G+45 of 45
Facing Orientation
North
Parking Space
No Dedicated
Property Age
New / Ready to Move
Amenities
35 Total Featuresin GANGA REALTY PURE LUXURY
Security & Smart Ecosystem: Multi-Tier Security: 5-tier gated access infrastructure control with RFID vehicle scanning. Surveillance: 24/7 smart CCTV surveillance coverage with zero blind spots along perimeter walls
CCTV surveillance & smart gated entry access
basements
Premium society facility
and lift lobbies. Smart Homes: AI-enabled home automation ready
Automatic high-speed branded passenger lifts
featuring smart video door phones
Premium society facility
digital locks
Premium society facility
View all 35 Amenities
Government RERA Registered Property
Verified by The Lila Realtors Legal Cell for clear title & genuine possession.
RERA ID: GGM/752/484/2023/96
About This Residence
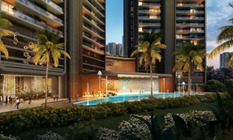
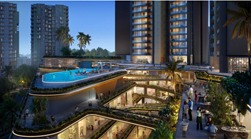
Ganga Realty Nandaka 84 is an ultra-luxury high-rise residential project in Sector 84, New Gurgaon, spread across 8.34 acres with 302 premium residences The township consists of 4 iconic towers rising up to G+45 floors. Designed by UHA London, the project features over 80% open green spaces, a Miyawaki forest, and a low-density two-to-a-core layout for enhanced privacy. Every apartment comes with a servant room and utility area, while premium amenities include an Ayurvedic Centre, Valet Parking, and a Mini Theatre. The project is RERA registered (RERA-GRG-PROJ-1452-2023) and is expected to be ready for possession by February 2028.
Home Loan EMI Calculator
Calculate your estimated monthly installment with leading partner banks.
1 Year
20 Years
30 Years
Estimated Monthly EMI
₹43,391
Direct Agent Enquiry
LR
● Available for Site Visits
9991838699

Handpicked Residences
View All
Similar Properties

For Sale
Luxury
₹2.45 Cr

For Sale
Luxury
₹1.97 Cr
For Sale
Luxury
₹7.50 Cr

For Sale
Luxury
₹2.20 Cr

For Sale
Luxury
₹28.30 Cr

For Sale
Luxury
₹16.30 Cr

For Sale
Luxury
₹14.20 Cr

For Sale
Luxury
₹12.05 Cr