The Lila Realtors
Home Purchase GODREJ 101
For Sale RERA: 61 OF 2017 Luxury Collection

GODREJ 101

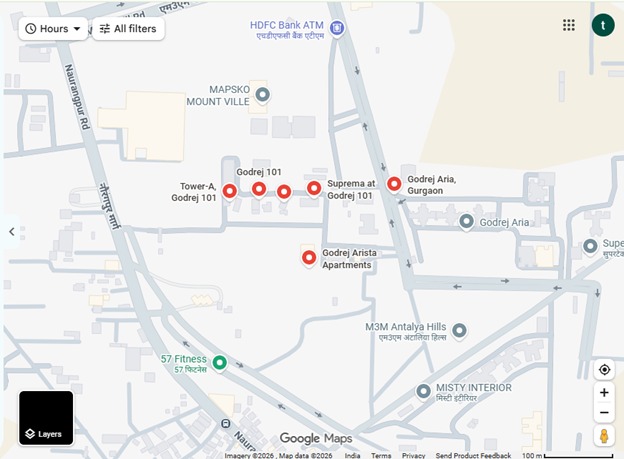
Godrej 101, Naurangpur Road, Sector 79, Gurugram, Haryana, 122012.
Thumbnail 1
Thumbnail 2
Thumbnail 3
Thumbnail 4

Places nearby

Godrej 101, Naurangpur Road, Sector 79, Gurugram, Haryana, 122012.
View All (9)
The project enjoys excellent connectivity via NH-48 (just 2 km away) and is positioned within the rapidly developing New Golf Course Road/Southern Peripheral Road (SPR) micro-market. It is only 6–10 minutes from IMT Manesar
surrounded by 4 major golf courses
including the ITC Classic Golf Resort
and is conveniently located 14 km from Gurgaon Railway Station and approximately 28 km from IGI Airport. With proximity to Naurangpur Road
Miracles Apollo Cradle Hospital
and other key landmarks
Godrej 101 offers a perfect blend of luxury
convenience
and seamless connectivity.

Property Overview

Super Built-Up Area
1,505 sq.ft
Carpet Area
1,130 sq.ft
Bedrooms / Config
3 BHK
Furnishing Status
Raw
Floor Details
G+15 of 15
Facing Orientation
North or East
Parking Space
No Dedicated
Property Age
6
Society
GODREJ 101
Total occupied area
20%
80%
View Master Plan
Project Details
7, 404
15
View Amenities
Configuration
3 BHK
Ready to Move
View Floor Plans
Property Types
Residential
Gated Community
View Specifications

Amenities

50 Total Features
in GODREJ 101
Security Framework: 3-Tier Protection: Outfitted with a complete electronic 3-tier security infrastructure. Surveillance: Comprehensive 24/7 CCTV digital monitoring tracking peripheral boundaries
Dedicated rubberized morning jogging track
lift lobbies
Automatic high-speed branded passenger lifts
basement bays
Premium society facility
and transit lanes. Access Control: Guarded entrance booths with boom barriers
Premium society facility
integrated Video Door Phones (VDP) for individual units
Premium society facility
Government RERA Registered Property
Verified by The Lila Realtors Legal Cell for clear title & genuine possession.
RERA ID: 61 OF 2017

About This Residence

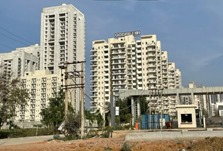
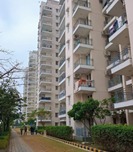
Godrej 101 is a premium ready-to-move residential project by Godrej Properties Limited, strategically located in Sector 79, Gurugram. Spread across 10.5 acres, the development features 7 towers, 15 floors each, and 404 thoughtfully designed 2 BHK and 3 BHK apartments. Inspired by its unique "101 activities" concept, the project offers an exceptional lifestyle focused on fitness, recreation, entertainment, wellness, and green living, making it an ideal choice for modern families.

Home Loan EMI Calculator

Calculate your estimated monthly installment with leading partner banks.

1 Year 20 Years 30 Years
Estimated Monthly EMI
₹43,391
Apply for Loan
Offering Price
₹2.25 Cr 20000
Estimated EMI: ₹156,208/mo
Enquire on WhatsApp

Direct Agent Enquiry

LR
The Lila Realtors Advisory
● Available for Site Visits
9991838699

Handpicked Residences

Similar Properties

View All
EMPERIUM TITAN
For Sale Luxury
₹2.45 Cr

EMPERIUM TITAN

Sector 88A
3 BHK 1,906 sq.ft Fully
Agrante Vanmaya Premium Residences
For Sale Luxury
₹1.97 Cr

Agrante Vanmaya Premium Residences

Sector 106 Gurugram
3 BHK 1,836 sq.ft Semi
Farmhouse Villa in Chattarpur
For Sale Luxury
₹7.50 Cr

Farmhouse Villa in Chattarpur

Chattarpur, New Delhi
6 BHK 8,000 sq.ft Fully
DLF THE SKYCOURT
For Sale Luxury
₹2.20 Cr

DLF THE SKYCOURT

Sector 86, Gurugram (New Gurgaon), Haryana, India.
3 BHK 1,846 sq.ft Raw
DLF THE CREST
For Sale Luxury
₹28.30 Cr

DLF THE CREST

Park Drive, DLF Phase 5, Sector 54, Gurugram, Haryana 122002
5 BHK 6,147 sq.ft Raw
DLF THE CREST
For Sale Luxury
₹16.30 Cr

DLF THE CREST

Park Drive, DLF Phase 5, Sector 54, Gurugram, Haryana 122002
4 BHK 3,898 sq.ft Raw
DLF THE CREST
For Sale Luxury
₹14.20 Cr

DLF THE CREST

Park Drive, DLF Phase 5, Sector 54, Gurugram, Haryana 122002
3 BHK 2,651 sq.ft Raw
DLF THE CREST
For Sale Luxury
₹12.05 Cr

DLF THE CREST

Park Drive, DLF Phase 5, Sector 54, Gurugram, Haryana 122002
2 BHK 2,246 sq.ft Raw

Other Facilities

Security Framework: 3-Tier Protection: Outfitted with a complete electronic 3-tier security infrastructure. Surveillance: Comprehensive 24/7 CCTV digital monitoring tracking peripheral boundaries
lift lobbies
basement bays
and transit lanes. Access Control: Guarded entrance booths with boom barriers
integrated Video Door Phones (VDP) for individual units
automated intercom connectivity
and dedicated security cabins positioned at every tower exit.
Structural & Technical Specifications: The project is designed with sustainable and premium specifications
featuring low-VOC paints
solar photovoltaic systems
energy-efficient LED/CFL lighting
water-saving fixtures
grey water recycling
rainwater harvesting
and waste segregation systems for eco-friendly living. It offers an earthquake-resistant RCC structure
premium laminated wooden flooring in bedrooms
anti-skid ceramic tiles
high-quality acrylic emulsion finishes
and UPVC/aluminum windows. Additional highlights include FR-LSH copper electrical wiring
modular switches
split AC provisions
branded sanitary fittings
24/7 power backup
and advanced water storage and plumbing systems
ensuring safety
durability
comfort
and long-term efficiency.
Amenities
Clubhouse
& Sports Facilities The project features a luxurious 1
600+ sq. m. clubhouse with a premium gymnasium
indoor heated swimming pool
toddler pool
steam
sauna & Jacuzzi
and a reading lounge. Residents can enjoy a wide range of outdoor sports facilities
including lawn tennis
badminton
basketball
football
cricket pitch
skating rink
and a mini golf strip. For recreation and wellness
the community also offers an open-air amphitheatre
billiards and table tennis rooms
Zumba/aerobics center
music and dance studios
and an in-house cafeteria/lounge
creating a vibrant lifestyle for all age groups.

Get Contact Details

Please share your details and we'll connect you instantly.

Here's the contact number:

Call Now
CODE;