The Lila Realtors
Home Purchase ADANI THE MARQ
For Sale RERA: GGM/1042/774/2026/14 (Dated 24.02.2026) Luxury Collection

ADANI THE MARQ

Sector 102A, Dwarka Expressway, Gurugram, Haryana (122006).
Thumbnail 1
Thumbnail 2
Thumbnail 3

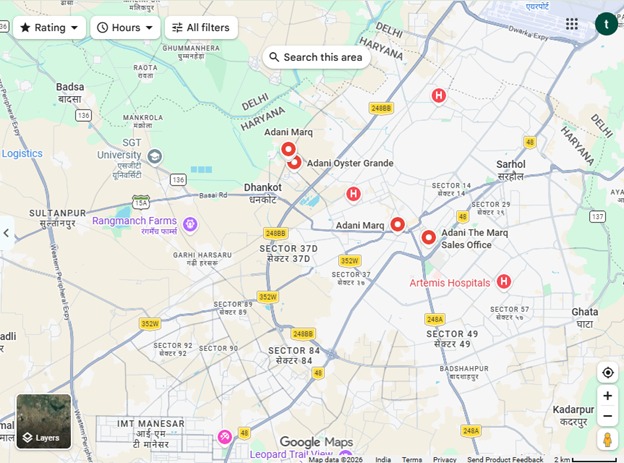
Places nearby

Sector 102A, Dwarka Expressway, Gurugram, Haryana (122006).
View All (3)
• Direct Access: Located directly on the Dwarka Expressway with a signal-free link to NH-48. • Air Travel: Within a 10-minute drive to the Indira Gandhi International (IGI) Airport and Delhi border. • Education: Situated merely 100 metres away from Delhi Public School (DPS) Sector 102 and near Prime Scholars International School. • Major Hubs: Positioned close to the upcoming Gurgaon Global City
Yashobhoomi Convention Centre (ECC Dwarka)
and the Diplomatic Enclave II.

Property Overview

Super Built-Up Area
3,295 sq.ft
Carpet Area
1,785 sq.ft
Bedrooms / Config
4 BHK
Furnishing Status
Raw
Floor Details
G+46 of 46
Facing Orientation
East & West
Parking Space
No Dedicated
Property Age
New / Ready to Move
Society
ADANI THE MARQ
Total occupied area
15%
85%
View Master Plan
Project Details
2, 368
46
View Amenities
Configuration
4 BHK
Ready to Move
View Floor Plans
Property Types
Residential
Gated Community
View Specifications

Amenities

24 Total Features
in ADANI THE MARQ
• Security Framework: Equipped with a comprehensive 3-tier digital security system
CCTV surveillance & smart gated entry access
24x7 smart CCTV surveillance
Premium society facility
digital main door locks
Premium society facility
and advanced fire alarm infrastructure.
Premium society facility
• Construction Tech: Built utilizing high-durability
Premium society facility
Government RERA Registered Property
Verified by The Lila Realtors Legal Cell for clear title & genuine possession.
RERA ID: GGM/1042/774/2026/14 (Dated 24.02.2026)

About This Residence

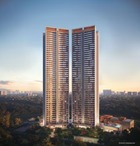
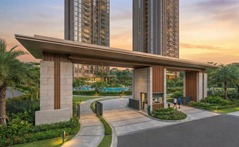
Adani The Marq is a premium residential apartment project by Adani Realty, located at the strategic intersection of 60-metre and 75-metre sector roads in Sector 102A, Dwarka Expressway, Gurugram, Haryana – 122006. The project offers luxury high-rise residences with a focus on spacious layouts, modern architecture, landscaped open areas and lifestyle amenities.

Home Loan EMI Calculator

Calculate your estimated monthly installment with leading partner banks.

1 Year 20 Years 30 Years
Estimated Monthly EMI
₹43,391
Apply for Loan
Offering Price
₹5.60 Cr 30000
Estimated EMI: ₹388,785/mo
Enquire on WhatsApp

Direct Agent Enquiry

LR
The Lila Realtors Advisory
● Available for Site Visits
9991838699

Handpicked Residences

Similar Properties

View All
EMPERIUM TITAN
For Sale Luxury
₹2.45 Cr

EMPERIUM TITAN

Sector 88A
3 BHK 1,906 sq.ft Fully
Agrante Vanmaya Premium Residences
For Sale Luxury
₹1.97 Cr

Agrante Vanmaya Premium Residences

Sector 106 Gurugram
3 BHK 1,836 sq.ft Semi
Farmhouse Villa in Chattarpur
For Sale Luxury
₹7.50 Cr

Farmhouse Villa in Chattarpur

Chattarpur, New Delhi
6 BHK 8,000 sq.ft Fully
DLF THE SKYCOURT
For Sale Luxury
₹2.20 Cr

DLF THE SKYCOURT

Sector 86, Gurugram (New Gurgaon), Haryana, India.
3 BHK 1,846 sq.ft Raw
DLF THE CREST
For Sale Luxury
₹28.30 Cr

DLF THE CREST

Park Drive, DLF Phase 5, Sector 54, Gurugram, Haryana 122002
5 BHK 6,147 sq.ft Raw
DLF THE CREST
For Sale Luxury
₹16.30 Cr

DLF THE CREST

Park Drive, DLF Phase 5, Sector 54, Gurugram, Haryana 122002
4 BHK 3,898 sq.ft Raw
DLF THE CREST
For Sale Luxury
₹14.20 Cr

DLF THE CREST

Park Drive, DLF Phase 5, Sector 54, Gurugram, Haryana 122002
3 BHK 2,651 sq.ft Raw
DLF THE CREST
For Sale Luxury
₹12.05 Cr

DLF THE CREST

Park Drive, DLF Phase 5, Sector 54, Gurugram, Haryana 122002
2 BHK 2,246 sq.ft Raw

Other Facilities

• Security Framework: Equipped with a comprehensive 3-tier digital security system
24x7 smart CCTV surveillance
digital main door locks
and advanced fire alarm infrastructure.
• Construction Tech: Built utilizing high-durability
modern Mivan Aluminum Formwork Construction for high structural integrity. • Air Conditioning: Every apartment is fitted with premium VRV/VRF air conditioning systems providing both heating and cooling functions. • Parking Provision: 3-level basement park
with 2 dedicated car parks provided per residential unit. • Green Building: IGBC Gold Rated Development integrating eco-friendly systems like solar panels and rainwater harvesting. • Apartment Design: Designed with 6-meter wide expansive deck-style balcon
with select layouts accommodating separate quarters for service personnel.
• The M Club (Clubhouse): A massive 35
000 sq. ft. G+2 luxury clubhouse featuring a private Dolby Atmos mini-theatre
spa rooms
sauna suites
a salon
a day café
and fine dining spaces. • Swimming Pools: Features a glass-topped
temperature-controlled indoor infinity pool alongside a half-Olympic size outdoor pool. • Sports Infrastructure: Includes specialized courts for Pickleball
Squash
Badminton
and Basketball
alongside a modern gymnasium and jogging tracks. • Community Greens: Landscaped spaces designed by Oracles featuring an event lawn
reflexology paths
an amphitheatre
senior citizen zones
and a dedicated pet park.

Get Contact Details

Please share your details and we'll connect you instantly.

Here's the contact number:

Call Now
CODE;