The Lila Realtors
Home Purchase ADVIK
For Sale RERA: GGM/1078/810/2026/50 dated 03.07.2026. Luxury Collection

ADVIK

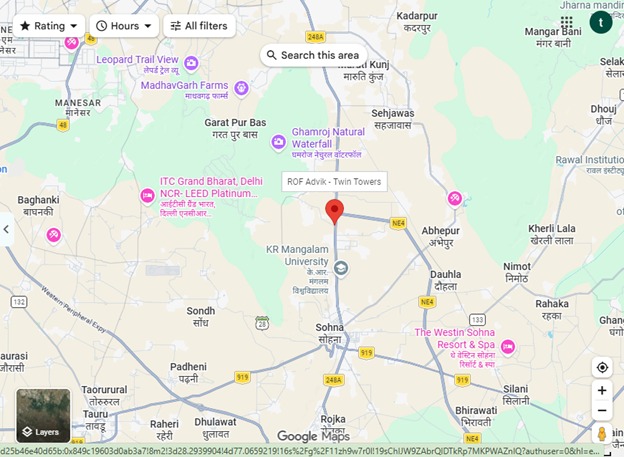
Sector 36, Sohna (South Gurugram), Haryana, 122004.
Thumbnail 1
Thumbnail 2
Thumbnail 3

Places nearby

Sector 36, Sohna (South Gurugram), Haryana, 122004.
View All (8)
• Location Name: Sector 36
Sohna (South Gurugram)
Haryana
122004. • Road Placement: Positioned directly on the 150-meter Gurgaon-Sohna Expressway. • Nearby Highway Connectivity: Immediate access to the Sohna Elevated Highway
the Delhi–Mumbai Expressway Corridor
and the KMP Expressway. • Nearby Educational Institutes: Close to premium campuses like GD Goenka University and KR Mangalam University. • Nearby Healthcare: Medanta
Park Hospital
and Vardaan Hospital are accessible through the corridor. • Future Transit: Lies along the proposed Gurugram–Sohna Metro Corridor line.

Property Overview

Super Built-Up Area
1,800 sq.ft
Carpet Area
1,380 sq.ft
Bedrooms / Config
4 BHK
Furnishing Status
Raw
Floor Details
G+19 of 20
Facing Orientation
SOUTH
Parking Space
No Dedicated
Property Age
New / Ready to Move
Society
ADVIK
Total occupied area
30%
70%
View Master Plan
Project Details
2, 142
20
View Amenities
Configuration
4 BHK
Ready to Move
View Floor Plans
Property Types
Residential
Gated Community
View Specifications

Amenities

20 Total Features
in ADVIK
• Security Framework: 24x7 gated community multi-tier security
CCTV surveillance & smart gated entry access
CCTV surveillance
Premium society facility
secure guard cabins
Premium society facility
video door security
CCTV surveillance & smart gated entry access
smart home automation features
Premium society facility
Government RERA Registered Property
Verified by The Lila Realtors Legal Cell for clear title & genuine possession.
RERA ID: GGM/1078/810/2026/50 dated 03.07.2026.

About This Residence

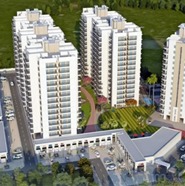
Advik by ROF is a residential apartment project by ROF Infratech and Housing Private Limited, located in Village Sohna, Sector 36, Gurugram, Haryana – 122004, in the rapidly developing Sohna Road/South Gurugram corridor. The project is spread across approximately 2.08 acres and comprises two G+20 high-rise towers with 3 & 4 BHK residences; the developer’s project information highlights 142 residences, while some property portals currently list 76 units, so the unit count should be verified against the sanctioned RERA documents. The residences are planned with spacious layouts, balconies/decks and Aravalli-facing views.

Home Loan EMI Calculator

Calculate your estimated monthly installment with leading partner banks.

1 Year 20 Years 30 Years
Estimated Monthly EMI
₹43,391
Apply for Loan
Offering Price
₹2.00 Cr 14000
Estimated EMI: ₹138,852/mo
Enquire on WhatsApp

Direct Agent Enquiry

LR
The Lila Realtors Advisory
● Available for Site Visits
9991838699

Handpicked Residences

Similar Properties

View All
EMPERIUM TITAN
For Sale Luxury
₹2.45 Cr

EMPERIUM TITAN

Sector 88A
3 BHK 1,906 sq.ft Fully
Agrante Vanmaya Premium Residences
For Sale Luxury
₹1.97 Cr

Agrante Vanmaya Premium Residences

Sector 106 Gurugram
3 BHK 1,836 sq.ft Semi
Farmhouse Villa in Chattarpur
For Sale Luxury
₹7.50 Cr

Farmhouse Villa in Chattarpur

Chattarpur, New Delhi
6 BHK 8,000 sq.ft Fully
DLF THE SKYCOURT
For Sale Luxury
₹2.20 Cr

DLF THE SKYCOURT

Sector 86, Gurugram (New Gurgaon), Haryana, India.
3 BHK 1,846 sq.ft Raw
DLF THE CREST
For Sale Luxury
₹28.30 Cr

DLF THE CREST

Park Drive, DLF Phase 5, Sector 54, Gurugram, Haryana 122002
5 BHK 6,147 sq.ft Raw
DLF THE CREST
For Sale Luxury
₹16.30 Cr

DLF THE CREST

Park Drive, DLF Phase 5, Sector 54, Gurugram, Haryana 122002
4 BHK 3,898 sq.ft Raw
DLF THE CREST
For Sale Luxury
₹14.20 Cr

DLF THE CREST

Park Drive, DLF Phase 5, Sector 54, Gurugram, Haryana 122002
3 BHK 2,651 sq.ft Raw
DLF THE CREST
For Sale Luxury
₹12.05 Cr

DLF THE CREST

Park Drive, DLF Phase 5, Sector 54, Gurugram, Haryana 122002
2 BHK 2,246 sq.ft Raw

Other Facilities

• Security Framework: 24x7 gated community multi-tier security
CCTV surveillance
secure guard cabins
video door security
smart home automation features
smoke detectors
and integrated fire-fighting infrastructure.
• Foundation: Built on an Earthquake Resistant RCC framed structure complying with seismic zone codes. • Architecture: Modern high-rise architecture maximizing cross-ventilation and entry of natural daylight.
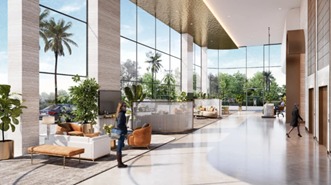
• Clubhouse & Fitness: A grand modern clubhouse featuring a fully equipped indoor gymnasium
swimming pool
indoor games room
yoga/meditation lawn
and jogging tracks. • Community Features: Landscaped central park
senior citizen sit-out zones
multi-sport courts
children's play area
and an integrated shopping/convenience retail market. • Green Infrastructure: Rainwater harvesting infrastructure
advanced sewage treatment plant (STP)
automated waste management systems
and EV charging stations.

Get Contact Details

Please share your details and we'll connect you instantly.

Here's the contact number:

Call Now
CODE;