For Sale
RERA: HRERA-59-2017
Affordable Collection
ANSAL ESTELLA 103
C-Block, Sector 103, Gurugram, Haryana, 122006.
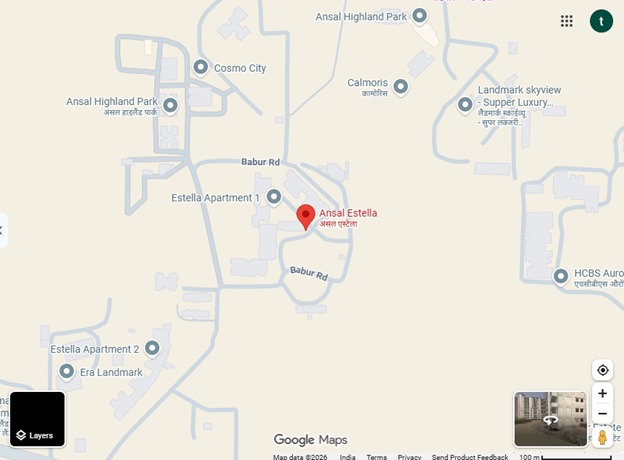
Places nearby
C-Block, Sector 103, Gurugram, Haryana, 122006.
Property Overview
Super Built-Up Area
1,970 sq.ft
Carpet Area
1,480 sq.ft
Bedrooms / Config
4 BHK
Furnishing Status
Raw
Floor Details
G+18 of 18
Facing Orientation
North-East
Parking Space
No Dedicated
Property Age
9
Amenities
18 Total Featuresin ANSAL ESTELLA 103
• Security Framework: 24x7 gated boundary security checkpoints
CCTV surveillance & smart gated entry access
mandatory intercom linkage to all apartments
Premium society facility
CCTV network feeds
Premium society facility
and centralized internal fire fighting equipment systems.
Premium society facility
• Structure: Structural Earthquake resistant RCC frame design. • Living/Dining Spaces: Outfitted with premium Italian stone-finish tiles or high-grade large vitrified tiles. Walls are smoothed over with Oil Bound Distemper (OBD) paint coatings. • Master B
Premium society facility
View all 18 Amenities
Government RERA Registered Property
Verified by The Lila Realtors Legal Cell for clear title & genuine possession.
RERA ID: HRERA-59-2017
About This Residence
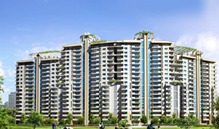
Ansal Estella, also known as Sidhartha Estella, is a ready-to-move group housing society located in C Block, Sector 103, Gurugram (Gurgaon), Haryana, along the rapidly developing Dwarka Expressway corridor. The project offers well-planned residential apartments with a focus on comfortable family living, landscaped surroundings, and essential community amenities.
Home Loan EMI Calculator
Calculate your estimated monthly installment with leading partner banks.
1 Year
20 Years
30 Years
Estimated Monthly EMI
₹43,391
Direct Agent Enquiry
LR
● Available for Site Visits
9991838699

Handpicked Residences
View All
Similar Properties

For Sale
Luxury
₹2.45 Cr

For Sale
Luxury
₹1.97 Cr
For Sale
Luxury
₹7.50 Cr

For Sale
Luxury
₹2.20 Cr

For Sale
Luxury
₹28.30 Cr

For Sale
Luxury
₹16.30 Cr

For Sale
Luxury
₹14.20 Cr

For Sale
Luxury
₹12.05 Cr