For Sale
RERA: RERA Not Applicable / Exempted
Luxury Collection
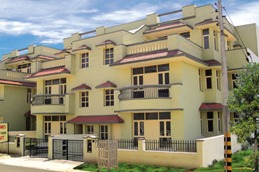
ANSAL FLEXI HOMES 57
Sector 57, Sushant Lok Phase II & III, Gurugram, Haryana, 122011.
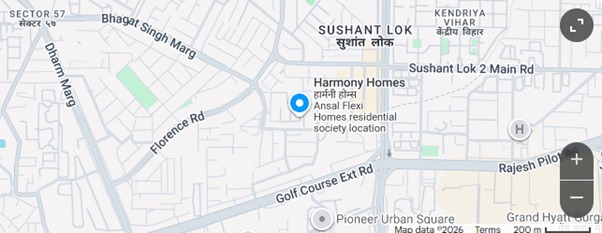
Places nearby
Sector 57, Sushant Lok Phase II & III, Gurugram, Haryana, 122011.
Property Overview
Super Built-Up Area
1,499 sq.ft
Carpet Area
1,499 sq.ft
Bedrooms / Config
4 BHK
Furnishing Status
Raw
Floor Details
S+2 of 2
Facing Orientation
North and East
Parking Space
No Dedicated
Property Age
9
Amenities
14 Total Featuresin ANSAL FLEXI HOMES 57
• Security: A secure gated periphery incorporating 24/7 dedicated security personnel at check-posts
CCTV surveillance & smart gated entry access
perimeter wall fencing
Premium society facility
and intercom links managed directly via neighborhood resident welfare networks.
Premium society facility
• Structural and Technical Specifications: Built on an earthquake-resistant RCC framed structural grid. The units are detailed with premium vitrified tiles
Premium society facility
marble flooring in primary halls
Premium society facility
View all 14 Amenities
Government RERA Registered Property
Verified by The Lila Realtors Legal Cell for clear title & genuine possession.
RERA ID: RERA Not Applicable / Exempted
About This Residence
Ansal Flexi Homes is a completed, ready-to-move residential development by Ansal Buildwell Limited, strategically situated in Sector 57, Sushant Lok Phase II/III, Gurugram. Designed with a unique customization philosophy that allows buyers to adapt layouts to their personal preferences, the project spans across a 10-acre gated township featuring a limited release of 15 multi-storey independent floor units arranged in a G+2 configuration. The premium community offers flexible configurations of 2, 3, and 4 BHK layouts, with built-up areas stretching from 996 sq. ft. to 1,499 sq. ft. Types of Society: Gated residential plotted community offering premium independent builder floors.
Home Loan EMI Calculator
Calculate your estimated monthly installment with leading partner banks.
1 Year
20 Years
30 Years
Estimated Monthly EMI
₹43,391
Direct Agent Enquiry
LR
● Available for Site Visits
9991838699

Handpicked Residences
View All
Similar Properties

For Sale
Luxury
₹2.45 Cr

For Sale
Luxury
₹1.97 Cr
For Sale
Luxury
₹7.50 Cr

For Sale
Luxury
₹2.20 Cr

For Sale
Luxury
₹28.30 Cr

For Sale
Luxury
₹16.30 Cr

For Sale
Luxury
₹14.20 Cr

For Sale
Luxury
₹12.05 Cr