The Lila Realtors
Home Purchase ANSAL HIGHLAND PARK 103
For Sale RERA: GGM/322/54/2019/16 dated 01-04-2019. Luxury Collection

ANSAL HIGHLAND PARK 103

Sector 103, Gurugram, Haryana
Thumbnail 1
Thumbnail 2

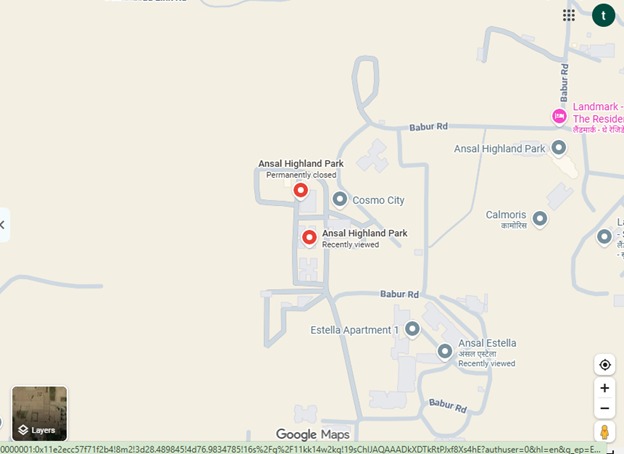
Places nearby

Sector 103, Gurugram, Haryana

View All (1)
• Expressway Proximity: Directly adjacent to the 150-meter-wide Dwarka Expressway corridor. • Transit Hubs: Located roughly 3.8 km from Gurgaon Railway Station and 11.6 km from Millennium City Centre Metro Station. • Airport Proximity: Located roughly 22.4 km from Indira Gandhi International Airport (IGI) accessible cleanly via the express corridor. • Educational Institutions: Situated directly near Delhi Public School (DPS) Sector 103 and Gurugram Global Heights School.

Property Overview

Super Built-Up Area
2,670 sq.ft
Carpet Area
1,487 sq.ft
Bedrooms / Config
4 BHK
Furnishing Status
Raw
Floor Details
S+19 of 19
Facing Orientation
North-East
Parking Space
No Dedicated
Property Age
2
Society
ANSAL HIGHLAND PARK 103
Total occupied area
30%
70%
View Master Plan
Project Details
8, 620
19
View Amenities
Configuration
4 BHK
Ready to Move
View Floor Plans
Property Types
Residential
Gated Community
View Specifications

Amenities

23 Total Features
in ANSAL HIGHLAND PARK 103
• Security Framework: Comprehensive 24/7 multi-tiered security system
CCTV surveillance & smart gated entry access
gated controlled entry/exit barriers
Premium society facility
CCTV surveillance
Premium society facility
video door security options
CCTV surveillance & smart gated entry access
and integrated intercom facilities. • Power & Water: Full operational power backup infrastructure paired with multi-lift networks (passenger and service elevators).
Full diesel generator electrical power backup
Government RERA Registered Property
Verified by The Lila Realtors Legal Cell for clear title & genuine possession.
RERA ID: GGM/322/54/2019/16 dated 01-04-2019.

About This Residence

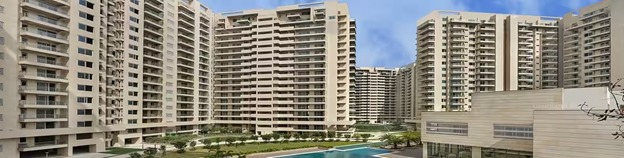
ANSAL HIGHLAND PARK is a ready-to-move residential group housing society located in Sector 103, Gurgaon, right off the Dwarka Expressway. Developed by Ansal Housing, the project spans across roughly 11.7 to 12 acres of land and comprises 8 towers with a total of 620 units offering spacious 2 BHK, 3 BHK, and 4 BHK apartments.

Home Loan EMI Calculator

Calculate your estimated monthly installment with leading partner banks.

1 Year 20 Years 30 Years
Estimated Monthly EMI
₹43,391
Apply for Loan
Offering Price
₹2.40 Cr 15000
Estimated EMI: ₹166,622/mo
Enquire on WhatsApp

Direct Agent Enquiry

LR
The Lila Realtors Advisory
● Available for Site Visits
9991838699

Handpicked Residences

Similar Properties

View All
EMPERIUM TITAN
For Sale Luxury
₹2.45 Cr

EMPERIUM TITAN

Sector 88A
3 BHK 1,906 sq.ft Fully
Agrante Vanmaya Premium Residences
For Sale Luxury
₹1.97 Cr

Agrante Vanmaya Premium Residences

Sector 106 Gurugram
3 BHK 1,836 sq.ft Semi
Farmhouse Villa in Chattarpur
For Sale Luxury
₹7.50 Cr

Farmhouse Villa in Chattarpur

Chattarpur, New Delhi
6 BHK 8,000 sq.ft Fully
DLF THE SKYCOURT
For Sale Luxury
₹2.20 Cr

DLF THE SKYCOURT

Sector 86, Gurugram (New Gurgaon), Haryana, India.
3 BHK 1,846 sq.ft Raw
DLF THE CREST
For Sale Luxury
₹28.30 Cr

DLF THE CREST

Park Drive, DLF Phase 5, Sector 54, Gurugram, Haryana 122002
5 BHK 6,147 sq.ft Raw
DLF THE CREST
For Sale Luxury
₹16.30 Cr

DLF THE CREST

Park Drive, DLF Phase 5, Sector 54, Gurugram, Haryana 122002
4 BHK 3,898 sq.ft Raw
DLF THE CREST
For Sale Luxury
₹14.20 Cr

DLF THE CREST

Park Drive, DLF Phase 5, Sector 54, Gurugram, Haryana 122002
3 BHK 2,651 sq.ft Raw
DLF THE CREST
For Sale Luxury
₹12.05 Cr

DLF THE CREST

Park Drive, DLF Phase 5, Sector 54, Gurugram, Haryana 122002
2 BHK 2,246 sq.ft Raw

Other Facilities

• Security Framework: Comprehensive 24/7 multi-tiered security system
gated controlled entry/exit barriers
CCTV surveillance
video door security options
and integrated intercom facilities. • Power & Water: Full operational power backup infrastructure paired with multi-lift networks (passenger and service elevators).
• Foundation: Built with a highly secure
Earthquake-resistant RCC framed structural matrix with high-quality infill brick masonry walls. • Living/Dining/Bedrooms Flooring: Styled gracefully with Italian stone finish vitrified tiling across the living areas
while master bedrooms feature warm wood-finished vitrified tiling. • Kitchen Framework: Complete with modular setup provision
functional granite/marble countertops
and anti-skid floor detailing. • Toilets & Sanitary Fittings: Finished using a designer combination of premium ceramic wall tiles alongside premium single-lever CP bathroom fixtures of standard verified makes.
• Clubhouse & Entertainment: Premium multi-level Clubhouse
Coffee Lounge
Cafeteria
and Bar/Lounge setups. • Sports & Health: Integrated Gymnasium
Swimming Pool
Outdoor Tennis Courts
Basketball Court
Badminton Courts
Cricket Pitch
and dedicated Jogging/Cycling tracks. • Community Features: Central Park lawns
open-air amphitheater
kids play zones
and senior citizen sit-outs.

Get Contact Details

Please share your details and we'll connect you instantly.

Here's the contact number:

Call Now
CODE;