For Sale
RERA: GGM/1014/746/2025/117 (dated November 25, 2025) for Phase 1, and GGM/1038/770/2026/10 (dated January
Luxury Collection
ASHIANA AAROHAM 80
GH-4, Sector 80, Naurangpur Road, Manesar, New Gurgaon, Gurugram, Haryana 122012.
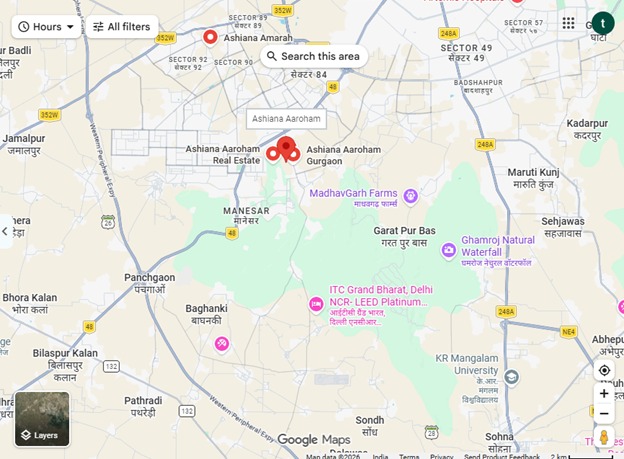
Places nearby
GH-4, Sector 80, Naurangpur Road, Manesar, New Gurgaon, Gurugram, Haryana 122012.
Property Overview
Super Built-Up Area
2,100 sq.ft
Carpet Area
1,521 sq.ft
Bedrooms / Config
4 BHK
Furnishing Status
Raw
Floor Details
G+23 of 24
Facing Orientation
North-East
Parking Space
No Dedicated
Property Age
New / Ready to Move
Amenities
27 Total Featuresin ASHIANA AAROHAM 80
• Pedestrian-First Safety Layout: Features a zero vehicle movement podium level. All incoming vehicular traffic is routed straight down into a 2-level basement parking grid to keep children safe on the surface. • Advanced Multi-Tier Security: High-tech se
Safe outdoor playground with slides & swings
video door phones
Premium society facility
intercom systems
Premium society facility
and continuous smart AI-integrated CCTV surveillance.
Premium society facility
• Structural Blueprint: Earthquake-resistant RCC framework shaped exclusively using state-of-the-art Aluminum Formwork technology to guarantee precision
Premium society facility
View all 27 Amenities
Government RERA Registered Property
Verified by The Lila Realtors Legal Cell for clear title & genuine possession.
RERA ID: GGM/1014/746/2025/117 (dated November 25, 2025) for Phase 1, and GGM/1038/770/2026/10 (dated January
About This Residence
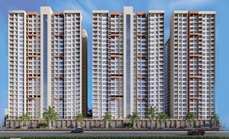
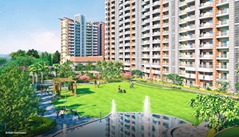
ASHIANA AAROHAM in Sector 80, New Gurgaon, is a RERA-registered, low-density premium residential development designed around a curated kid-centric philosophy. Spread across 10.8 acres, the society features only six towers with 542 residential units, allocating nearly 70% of the land to open-to-sky green landscapes that include a 57,000 sq. ft. Miyawaki dense forest. To ensure complete child safety, the project enforces a strict zero-vehicle movement zone on the ground level, utilising a traffic-free podium layout. At the heart of the community stands a 6,022 sq. ft. dedicated Learning Hub running structured "Live & Learn" programmes for arts, music, and STEM.
Home Loan EMI Calculator
Calculate your estimated monthly installment with leading partner banks.
1 Year
20 Years
30 Years
Estimated Monthly EMI
₹43,391
Direct Agent Enquiry
LR
● Available for Site Visits
9991838699

Handpicked Residences
View All
Similar Properties

For Sale
Luxury
₹2.45 Cr

For Sale
Luxury
₹1.97 Cr
For Sale
Luxury
₹7.50 Cr

For Sale
Luxury
₹2.20 Cr

For Sale
Luxury
₹28.30 Cr

For Sale
Luxury
₹16.30 Cr

For Sale
Luxury
₹14.20 Cr

For Sale
Luxury
₹12.05 Cr