For Sale
RERA: HARERA/GGM/2018/24
Luxury Collection
HERO HOMES 104
Shankar Vihar, Sector 104, Gurugram, Haryana 122006.
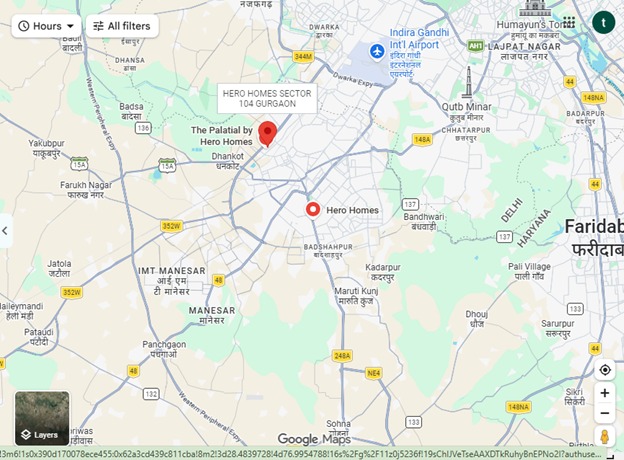
Places nearby
Shankar Vihar, Sector 104, Gurugram, Haryana 122006.
Property Overview
Super Built-Up Area
1,103 sq.ft
Carpet Area
683 sq.ft
Bedrooms / Config
2 BHK
Furnishing Status
Raw
Floor Details
G+36 of 37
Facing Orientation
EAST
Parking Space
No Dedicated
Property Age
New / Ready to Move
Amenities
22 Total Featuresin HERO HOMES 104
• Security: A strict 5-tier security setup featuring 24/7 manned gates
CCTV surveillance & smart gated entry access
CCTV surveillance across common areas/lobbies
Premium society facility
automatic boom barriers
Premium society facility
and smart home automation integration (biometric fingerprint scanner door locks and video door phones).
Premium society facility
• Earthquake-Resistant Layout: Designed using robust seismic zone compliance frameworks. • Mivan Structural Technology: Leverages high-grade aluminum formwork for seamless concrete finishing
Premium society facility
View all 22 Amenities
Government RERA Registered Property
Verified by The Lila Realtors Legal Cell for clear title & genuine possession.
RERA ID: HARERA/GGM/2018/24
About This Residence
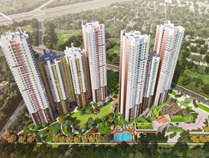
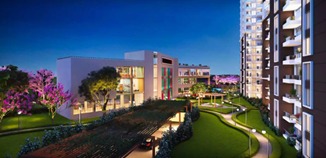
Hero Homes, Sector 104, Gurugram is a residential development by Hero Realty located along the Dwarka Expressway. Project Area: approximately 9 acres; Open Space: about 85% green/open area; Options: 2 & 3 BHK apartments; No. of Towers: 8; No. of Apartments: around 650 units; Location: Sector 104, Dwarka Expressway, Gurugram
Home Loan EMI Calculator
Calculate your estimated monthly installment with leading partner banks.
1 Year
20 Years
30 Years
Estimated Monthly EMI
₹43,391
Direct Agent Enquiry
LR
● Available for Site Visits
9991838699

Handpicked Residences
View All
Similar Properties

For Sale
Luxury
₹2.45 Cr

For Sale
Luxury
₹1.97 Cr
For Sale
Luxury
₹7.50 Cr

For Sale
Luxury
₹2.20 Cr

For Sale
Luxury
₹28.30 Cr

For Sale
Luxury
₹16.30 Cr

For Sale
Luxury
₹14.20 Cr

For Sale
Luxury
₹12.05 Cr