For Sale
RERA: o Phase I: RERA-GRG-PROJ-372-2019. o Phase II: GGM/482/214/2021/50.
Luxury Collection
ASHIANA ANMOL
Sector 33, Sohna Road (South of Gurgaon), Gurugram, Haryana, 122018.
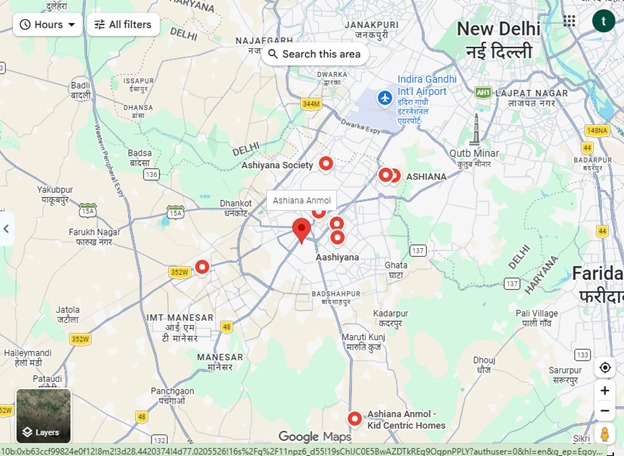
Places nearby
Sector 33, Sohna Road (South of Gurgaon), Gurugram, Haryana, 122018.
Property Overview
Super Built-Up Area
1,205 sq.ft
Carpet Area
780 sq.ft
Bedrooms / Config
2 BHK
Furnishing Status
Fully
Floor Details
G+14 of 15
Facing Orientation
North
Parking Space
No Dedicated
Property Age
New / Ready to Move
Amenities
18 Total Featuresin ASHIANA ANMOL
• Security Architecture: 24x7 tiered gated security
CCTV surveillance & smart gated entry access
operational CCTV surveillance grids
Premium society facility
trained guards stationed at every tower entry
Premium society facility
and interconnected intercom systems.
Premium society facility
Infrastructure & Technical Specifications • Structure: Earth-quake resistant RCC framed structural design. • Flooring: Premium vitrified tiles in living/dining areas
Premium society facility
View all 18 Amenities
Government RERA Registered Property
Verified by The Lila Realtors Legal Cell for clear title & genuine possession.
RERA ID: o Phase I: RERA-GRG-PROJ-372-2019. o Phase II: GGM/482/214/2021/50.
About This Residence
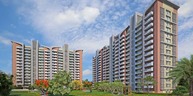
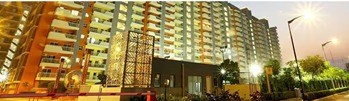
Ashiana Anmol is a premium, premium residential kid-centric township strategically situated in Sohna Sector 33, Gurugram. Developed by the renowned Ashiana Housing Limited, this premium group-housing society is specifically curated to provide a safe, active, and holistically enriching ecosystem for children. Spanning a sprawling multi-phase layout, the complex combines high-rise contemporary architecture with massive green expanses, ensuring that families experience a plush lifestyle with strong connectivity to the commercial hubs of Gurgaon.
Home Loan EMI Calculator
Calculate your estimated monthly installment with leading partner banks.
1 Year
20 Years
30 Years
Estimated Monthly EMI
₹43,391
Direct Agent Enquiry
LR
● Available for Site Visits
9991838699

Handpicked Residences
View All
Similar Properties

For Sale
Luxury
₹2.45 Cr

For Sale
Luxury
₹1.97 Cr
For Sale
Luxury
₹7.50 Cr

For Sale
Luxury
₹2.20 Cr

For Sale
Luxury
₹28.30 Cr

For Sale
Luxury
₹16.30 Cr

For Sale
Luxury
₹14.20 Cr

For Sale
Luxury
₹12.05 Cr