The Lila Realtors
Home Purchase ASHIANA MULBERRY
For Sale RERA: • RERA Numbers: GGM/22/2018, 44 OF 2017, and the latest phases under RC/REP/HARERA/GGM/290/2018/22 & Luxury Collection

ASHIANA MULBERRY

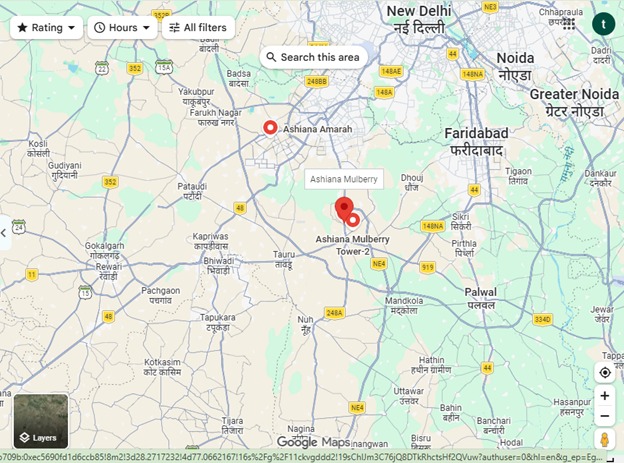
Sector 2, Sohna Road (South Gurugram), Haryana 122103.
Thumbnail 1
Thumbnail 2
Thumbnail 3

Places nearby

Sector 2, Sohna Road (South Gurugram), Haryana 122103.
View All (3)
• Nearby Places and Connectivity: Accessible via the 200 ft wide Sohna Road. It offers swift connectivity to the Huda City Centre Metro Station
Rajiv Chowk
and the Golf Course Extension Road. • Landmark: Situated adjacent to the prominent GD Goenka World School and K.R. Mangalam University.

Property Overview

Super Built-Up Area
1,730 sq.ft
Carpet Area
1,227 sq.ft
Bedrooms / Config
3 BHK
Furnishing Status
Raw
Floor Details
G+25 of 25
Facing Orientation
South-East facing views, with specific individual
Parking Space
No Dedicated
Property Age
New / Ready to Move
Society
ASHIANA MULBERRY
Total occupied area
15%
85%
View Master Plan
Project Details
10, 660
25
View Amenities
Configuration
3 BHK
Ready to Move
View Floor Plans
Property Types
Residential
Gated Community
View Specifications

Amenities

23 Total Features
in ASHIANA MULBERRY
• Multi-tier 24/7 Security: Complete gated perimeter monitoring with smart CCTV cameras deployed across the outer boundaries
CCTV surveillance & smart gated entry access
exit/entry points
Premium society facility
and individual building lobbies. • Access Control: Biometric or smart card access control doors at the basement lift lobbies to strictly prevent unauthorized pedestrian movement. • Intercom & Safety: Intercom lines wired to every individual home paired wi
Automatic high-speed branded passenger lifts
authority-approved fire prevention and emergency control systems.
Premium society facility
• Structure: Earthquake-resistant RCC frame structure complying with seismic zone parameters. • Flooring: Elegant wooden flooring in all master and additional bedrooms
Premium society facility
Government RERA Registered Property
Verified by The Lila Realtors Legal Cell for clear title & genuine possession.
RERA ID: • RERA Numbers: GGM/22/2018, 44 OF 2017, and the latest phases under RC/REP/HARERA/GGM/290/2018/22 &

About This Residence

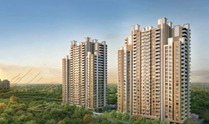
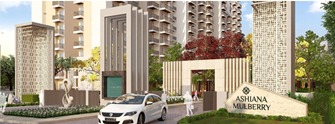
Ashiana Mulberry is a premium residential housing society developed by Ashiana Homes located in Sector 2, Sohna, Gurgaon. The society is designed as a luxury township that seamlessly blends upscale, contemporary urban living with the tranquility of nature. Characterised by low-density landscaping-led planning, it features an exclusive design with only 4 apartments per floor, ensuring high privacy and ventilation for residents.

Home Loan EMI Calculator

Calculate your estimated monthly installment with leading partner banks.

1 Year 20 Years 30 Years
Estimated Monthly EMI
₹43,391
Apply for Loan
Offering Price
₹1.75 Cr 15000
Estimated EMI: ₹121,495/mo
Enquire on WhatsApp

Direct Agent Enquiry

LR
The Lila Realtors Advisory
● Available for Site Visits
9991838699

Handpicked Residences

Similar Properties

View All
EMPERIUM TITAN
For Sale Luxury
₹2.45 Cr

EMPERIUM TITAN

Sector 88A
3 BHK 1,906 sq.ft Fully
Agrante Vanmaya Premium Residences
For Sale Luxury
₹1.97 Cr

Agrante Vanmaya Premium Residences

Sector 106 Gurugram
3 BHK 1,836 sq.ft Semi
Farmhouse Villa in Chattarpur
For Sale Luxury
₹7.50 Cr

Farmhouse Villa in Chattarpur

Chattarpur, New Delhi
6 BHK 8,000 sq.ft Fully
DLF THE SKYCOURT
For Sale Luxury
₹2.20 Cr

DLF THE SKYCOURT

Sector 86, Gurugram (New Gurgaon), Haryana, India.
3 BHK 1,846 sq.ft Raw
DLF THE CREST
For Sale Luxury
₹28.30 Cr

DLF THE CREST

Park Drive, DLF Phase 5, Sector 54, Gurugram, Haryana 122002
5 BHK 6,147 sq.ft Raw
DLF THE CREST
For Sale Luxury
₹16.30 Cr

DLF THE CREST

Park Drive, DLF Phase 5, Sector 54, Gurugram, Haryana 122002
4 BHK 3,898 sq.ft Raw
DLF THE CREST
For Sale Luxury
₹14.20 Cr

DLF THE CREST

Park Drive, DLF Phase 5, Sector 54, Gurugram, Haryana 122002
3 BHK 2,651 sq.ft Raw
DLF THE CREST
For Sale Luxury
₹12.05 Cr

DLF THE CREST

Park Drive, DLF Phase 5, Sector 54, Gurugram, Haryana 122002
2 BHK 2,246 sq.ft Raw

Other Facilities

• Multi-tier 24/7 Security: Complete gated perimeter monitoring with smart CCTV cameras deployed across the outer boundaries
exit/entry points
and individual building lobbies. • Access Control: Biometric or smart card access control doors at the basement lift lobbies to strictly prevent unauthorized pedestrian movement. • Intercom & Safety: Intercom lines wired to every individual home paired wi
authority-approved fire prevention and emergency control systems.
• Structure: Earthquake-resistant RCC frame structure complying with seismic zone parameters. • Flooring: Elegant wooden flooring in all master and additional bedrooms
complemented by premium vitrified tiles in the living and dining rooms. • Finishes & Automation: Pre-installed smart home automation loops
modular kitchen equipped with a modern hob
and continuous power backup through centralized DG sets. • Services: In-built fiber-to-the-home (FTTH) network alongside prepaid electricity distribution management panels.
• 35
000 sq. ft. Clubhouse: Features an indoor badminton court
squash court
gold-class mini theatre
table tennis
and a billiards room. • Health & Wellness: Large resort-style swimming pool
kids' splash pool
outdoor gym
indoor gymnasium
spa zone
therapy room
and jacuzzi. • Recreation: 22x8 ft private sky-decks
terrace garden party lawns
Aravalli viewing decks
and an in-house café/banquet hall. • Sustainability: IGBC Gold Pre-certified green project with rainwater harvesting and an on-site Sewage Treatment Plant (STP).

Get Contact Details

Please share your details and we'll connect you instantly.

Here's the contact number:

Call Now
CODE;