For Sale
RERA: GMDA Approved / HRERA Compliant
Luxury Collection
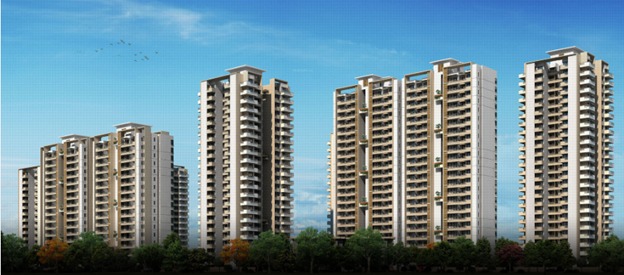
ATS GREENS TANGERINE
Sector 99A, Dwarka Expressway, Gurugram, Haryana (Pin Code: 122505).
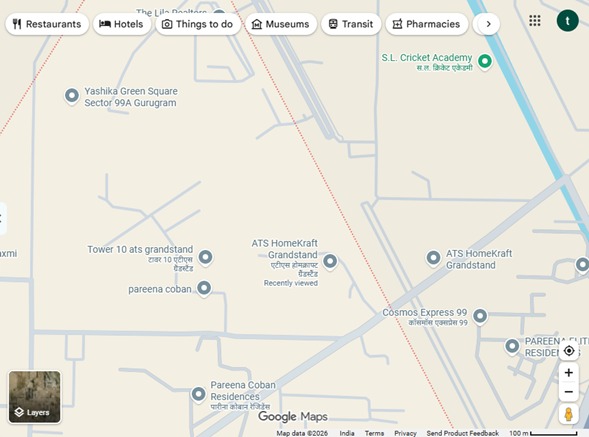
Places nearby
Sector 99A, Dwarka Expressway, Gurugram, Haryana (Pin Code: 122505).
Property Overview
Super Built-Up Area
2,559 sq.ft
Carpet Area
1,920 sq.ft
Bedrooms / Config
4 BHK
Furnishing Status
Raw
Floor Details
G+28 of 28
Facing Orientation
East / North-East
Parking Space
No Dedicated
Property Age
7
Amenities
17 Total Featuresin ATS GREENS TANGERINE
• Utilities & Infrastructure: Complete 100% Power Backup
Full diesel generator electrical power backup
high-speed automated passenger lifts in all towers
Automatic high-speed branded passenger lifts
and designated covered car parking spaces. • Robust Security System: Features standard 24x7 security personnel gates
Lush green botanical gardens & walking paths
strategic CCTV camera coverage over common lobbies
Premium society facility
intercom facility
Premium society facility
View all 17 Amenities
Government RERA Registered Property
Verified by The Lila Realtors Legal Cell for clear title & genuine possession.
RERA ID: GMDA Approved / HRERA Compliant
About This Residence
ATS Greens Tangerine (officially registered and known as ATS Tangerine) is a premium, low-density residential community developed by the renowned ATS Infrastructure Limited. Strategically located along the high-growth corridor of the Dwarka Expressway, this project offers a refined urban lifestyle blending expansive green open spaces with contemporary high-rise architecture. Designed for families seeking privacy, natural ventilation, and standard luxury, the society features meticulously crafted 3 BHK and 4 BHK air-conditioned apartments equipped with modern modular kitchens. Having successfully achieved its completion milestone, the society has transitioned into a vibrant, ready-to-move residential hub where numerous families have already settled into their homes.
Home Loan EMI Calculator
Calculate your estimated monthly installment with leading partner banks.
1 Year
20 Years
30 Years
Estimated Monthly EMI
₹43,391
Direct Agent Enquiry
LR
● Available for Site Visits
9991838699

Handpicked Residences
View All
Similar Properties

For Sale
Luxury
₹2.45 Cr

For Sale
Luxury
₹1.97 Cr
For Sale
Luxury
₹7.50 Cr

For Sale
Luxury
₹2.20 Cr

For Sale
Luxury
₹28.30 Cr

For Sale
Luxury
₹16.30 Cr

For Sale
Luxury
₹14.20 Cr

For Sale
Luxury
₹12.05 Cr