For Sale
RERA: GGM/996/728/2025/99, GGM/997/729/2025/100, and GGM/998/730/2025/101 (Granted October 2025).
Luxury Collection
CENTRAL PARK DELPHINE
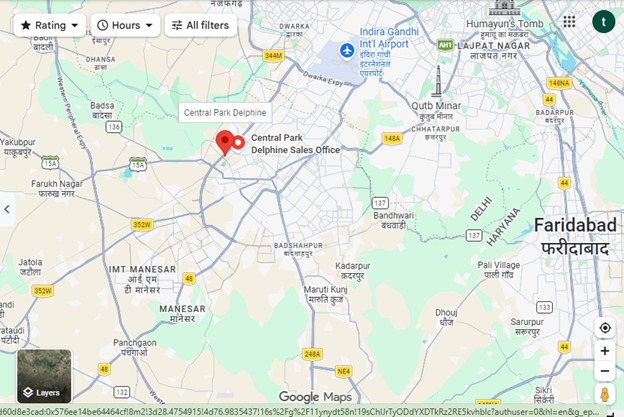
Sector 104, Dwarka Expressway, Gurugram, Haryana.
Places nearby
Sector 104, Dwarka Expressway, Gurugram, Haryana.
Property Overview
Super Built-Up Area
2,075 sq.ft
Carpet Area
1,350 sq.ft
Bedrooms / Config
3 BHK
Furnishing Status
Raw
Floor Details
S+36 of 37
Facing Orientation
North-South
Parking Space
No Dedicated
Property Age
New / Ready to Move
Amenities
22 Total Featuresin CENTRAL PARK DELPHINE
• Advanced Security Architecture: Backed by 24/7 Multi-Tier Gated Security
CCTV surveillance & smart gated entry access
CCTV surveillance networks
Premium society facility
access-controlled double-height lobbies
Premium society facility
and smart visitor verification portals.
Premium society facility
Structural & Technical Specifications • Smart Integration: Smart home automation infrastructure pre-equipped with digital device and Alexa integration. • Climate Control: Outfitted with energy-efficient VRV/VRF centralized air-conditioning systems. • In
Premium society facility
View all 22 Amenities
Government RERA Registered Property
Verified by The Lila Realtors Legal Cell for clear title & genuine possession.
RERA ID: GGM/996/728/2025/99, GGM/997/729/2025/100, and GGM/998/730/2025/101 (Granted October 2025).
About This Residence
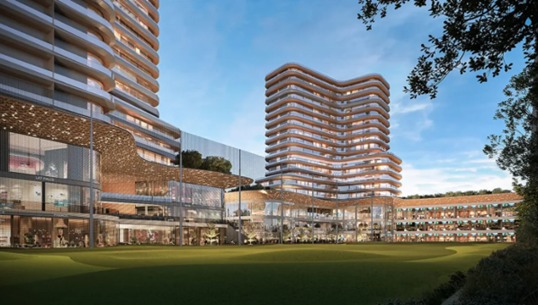
Central Park Delphine (also known as Delphine Central Park Estates) is a state-of-the-art, ultra-luxury residential high-rise development designed to offer a premium blend of modern technology and resort-style green living. Categorized as a premium high-density gated township, the project boasts an array of home-automation-ready smart apartments, iconic dual-clubhouse spaces, and an expansive elevated skywalk deck. Built utilizing advanced eco-friendly construction practices and modern structural designs, it emphasizes extreme privacy by providing a limited layout of only two premium apartments per floor across its high-rise luxury towers.
Home Loan EMI Calculator
Calculate your estimated monthly installment with leading partner banks.
1 Year
20 Years
30 Years
Estimated Monthly EMI
₹43,391
Direct Agent Enquiry
LR
● Available for Site Visits
9991838699

Handpicked Residences
View All
Similar Properties

For Sale
Luxury
₹2.45 Cr

For Sale
Luxury
₹1.97 Cr
For Sale
Luxury
₹7.50 Cr

For Sale
Luxury
₹2.20 Cr

For Sale
Luxury
₹28.30 Cr

For Sale
Luxury
₹16.30 Cr

For Sale
Luxury
₹14.20 Cr

For Sale
Luxury
₹12.05 Cr