For Sale
RERA: GGM/1025/757/2025/128
Affordable Collection
NAKSHATRA
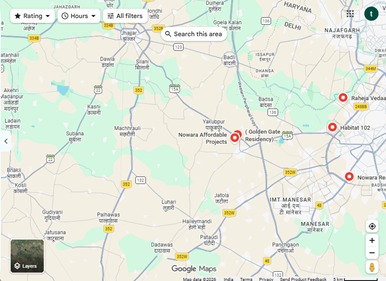
Nakshatra by Nowara is Sector 3, Farukhnagar, Gurugram, Haryana – 122506
Places nearby
Nakshatra by Nowara is Sector 3, Farukhnagar, Gurugram, Haryana – 122506
Property Overview
Super Built-Up Area
652 sq.ft
Carpet Area
552 sq.ft
Bedrooms / Config
2 BHK
Furnishing Status
Raw
Floor Details
G+22 of 22
Facing Orientation
North and East
Parking Space
No Dedicated
Property Age
New / Ready to Move
Amenities
17 Total Featuresin NAKSHATRA
Security & Infrastructure: Gated entry
CCTV surveillance & smart gated entry access
CCTV surveillance
Premium society facility
High-speed elevators
Premium society facility
Power backup for common areas
Full diesel generator electrical power backup
Water supply system Built with a modern Sewage Treatment Plant (STP )
Premium society facility
View all 17 Amenities
Government RERA Registered Property
Verified by The Lila Realtors Legal Cell for clear title & genuine possession.
RERA ID: GGM/1025/757/2025/128
About This Residence
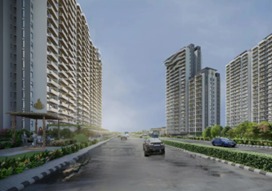
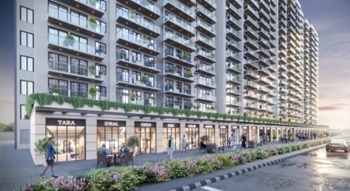
Nakshatra by Nowara is a newly launched affordable housing development in Sector 3, Farrukhnagar, Gurugram, Haryana, developed by Nowara Realty LLP under the Haryana Affordable Housing Policy. Designed to offer modern, well-planned homes at government-regulated prices, the project spans approximately 8.84 acres and comprises 1,297 residential units distributed across eight high-rise towers. The development features thoughtfully designed 2 BHK and 3 BHK apartments that cater to the needs of first-time homebuyers as well as families seeking quality housing in an emerging growth corridor.
Home Loan EMI Calculator
Calculate your estimated monthly installment with leading partner banks.
1 Year
20 Years
30 Years
Estimated Monthly EMI
₹43,391
Direct Agent Enquiry
LR
● Available for Site Visits
9991838699

Handpicked Residences
View All
Similar Properties

For Sale
Luxury
₹2.45 Cr

For Sale
Luxury
₹1.97 Cr
For Sale
Luxury
₹7.50 Cr

For Sale
Luxury
₹2.20 Cr

For Sale
Luxury
₹28.30 Cr

For Sale
Luxury
₹16.30 Cr

For Sale
Luxury
₹14.20 Cr

For Sale
Luxury
₹12.05 Cr