For Sale
RERA: Approved by Haryana RERA under registration ID GGM/954/686/2025/57 (also registered as RERA-GRG-1781
Luxury Collection
DLF PRIVANA NORTH
Sector 76 and Sector 77, New Gurgaon, Gurugram, Haryana, India.
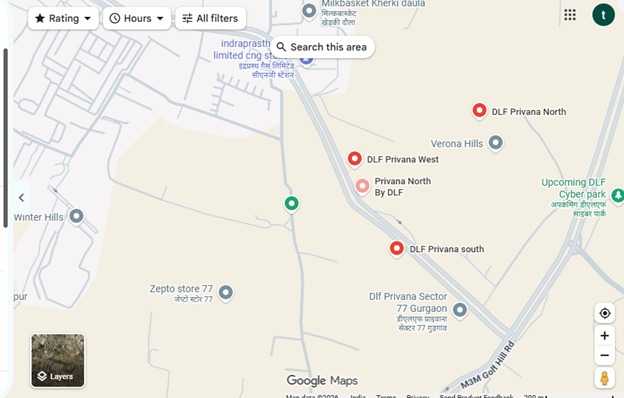
Places nearby
Sector 76 and Sector 77, New Gurgaon, Gurugram, Haryana, India.
Property Overview
Super Built-Up Area
7,714 sq.ft
Carpet Area
4,847 sq.ft
Bedrooms / Config
5 BHK
Furnishing Status
Raw
Floor Details
G+50 of 51
Facing Orientation
North-East and South-East
Parking Space
No Dedicated
Property Age
New / Ready to Move
Amenities
23 Total Featuresin DLF PRIVANA NORTH
• Elite 3-Tier Security: Controlled gated community deploying 24/7 smart CCTV surveillance
CCTV surveillance & smart gated entry access
biometric/smart card access barriers
Premium society facility
video door phone units
Premium society facility
and professional perimeter security monitoring.
CCTV surveillance & smart gated entry access
• Design Pedigree: Masterminded by an international team comprising ARCOP Associates (Architects)
Premium society facility
View all 23 Amenities
Government RERA Registered Property
Verified by The Lila Realtors Legal Cell for clear title & genuine possession.
RERA ID: Approved by Haryana RERA under registration ID GGM/954/686/2025/57 (also registered as RERA-GRG-1781
About This Residence
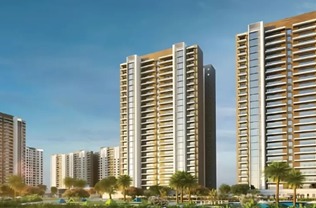
DLF Privana North is an ultra-luxury, low-density residential project in Sector 76–77, Gurgaon, featuring towering 50-storey glass-façade buildings that redefine premium community living near the scenic Aravalli foothills. DLF Privana North is an exclusive, under-construction ultra-luxury residential enclave situated in the rapid growth corridor of New Gurgaon. Developed as a marquee high-rise ecosystem within a massive master-planned community, this low-density society stands out for its unique contemporary architecture, featuring DLF's first high-rise residential towers equipped with fully glass-façade elevations. Designed with an elite resident profile in mind—including corporate leaders and NRIs—the development offers unmatched privacy with only two apartments per core layout, massive 12-foot running balconies, and panoramic vistas overlooking the preserved Aravalli green belt.
Home Loan EMI Calculator
Calculate your estimated monthly installment with leading partner banks.
1 Year
20 Years
30 Years
Estimated Monthly EMI
₹43,391
Direct Agent Enquiry
LR
● Available for Site Visits
9991838699

Handpicked Residences
View All
Similar Properties

For Sale
Luxury
₹2.45 Cr

For Sale
Luxury
₹1.97 Cr
For Sale
Luxury
₹7.50 Cr

For Sale
Luxury
₹2.20 Cr

For Sale
Luxury
₹28.30 Cr

For Sale
Luxury
₹16.30 Cr

For Sale
Luxury
₹14.20 Cr

For Sale
Luxury
₹12.05 Cr