For Sale
Affordable Collection
FEROZ GANDHI COLONY
Feroz Gandhi Colony, Sector 9, Gurugram, Haryana, 122001.

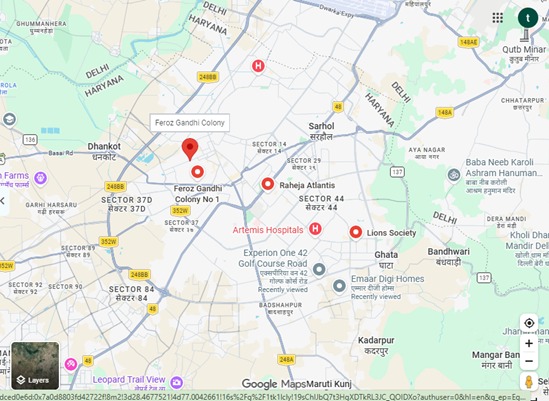
Places nearby
Feroz Gandhi Colony, Sector 9, Gurugram, Haryana, 122001.
Property Overview
Super Built-Up Area
450 sq.ft
Carpet Area
380 sq.ft
Bedrooms / Config
1 BHK
Furnishing Status
Raw
Floor Details
S+5 of -
Facing Orientation
Multi-directional
Parking Space
No Dedicated
Property Age
-
Amenities
7 Total Featuresin FEROZ GANDHI COLONY
Safety Specifications • Basic perimeter security comprising manual entryway iron gates on individual plots. • Standalone CCTV surveillance camera networks mounted by property owners at primary structural exit points.
CCTV surveillance & smart gated entry access
Structural & Technical Specifications • Foundation: Conventional seismic-zone compliant Reinforced Cement Concrete (RCC) framed structure designed for low-rise loads. • Masonry: Standard high-quality red clay bricks or lightweight autoclaved aerated concr
Premium society facility
paired with anti-skid ceramic tiles in bathrooms. • Kitchen: Semi-modular counter layouts topped with polished green marble or black granite surfaces
Premium society facility
accompanied by stainless steel sinks. • Plumbing & WCs: Independent internal PVC pipeline networks equipped with standard CP bathroom fittings and floor-mounted European/Indian water closets. • Electricals: Concealed copper wiring running through PVC cond
Premium society facility
connecting standard modular switches and split air-conditioning points. • Doors & Windows: Main entrance frame fashioned out of seasoned hardwood or flush wood doors
Premium society facility
View all 7 Amenities
About This Residence
Feroz Gandhi Colony in Gurugram is an established, high-density residential sublocality positioned within Sector 9. It is characterized by standalone constructions, low-rise independent builder floors, and private plots rather than a unified mega-township project, it offers an affordable and highly active urban lifestyle catering to families and working professionals. Properties here are traditionally decentralized, built by local private landlords, individual owners, and standalone local developers, meaning there is no single corporate builder or singular multi-acre project framework encompassing the entire colony. It functions primarily as an open, public residential neighborhood rather than a closed, high-rise gated society complex.
Home Loan EMI Calculator
Calculate your estimated monthly installment with leading partner banks.
1 Year
20 Years
30 Years
Estimated Monthly EMI
₹43,391
Direct Agent Enquiry
LR
● Available for Site Visits
9991838699
Handpicked Residences
View All
Similar Properties
For Sale
Luxury
₹2.45 Cr
For Sale
Luxury
₹7.50 Cr
For Sale
Luxury
₹3.00 Cr
ELDECO TERRA 80
Plot No. 3A / Plot No. 97, Sector 80, Manesar, Gurugram, Haryana - 122012.
3 BHK
2,100 sq.ft
Raw

For Sale
Luxury
₹3.96 Cr
BPTP AMSTORIA VERTI GREENS
Sector 102, Dwarka Expressway, Gurugram, Haryana – 122505
3 BHK
0 sq.ft
Raw

For Sale
Luxury
₹2.64 Cr
BPTP AMSTORIA VERTI GREENS
Sector 102, Dwarka Expressway, Gurugram, Haryana – 122505
2 BHK
0 sq.ft
Raw
For Sale
Luxury
₹5.60 Cr
AIPL THE PEACEFUL HOMES
Sector 70A, Southern Peripheral Road (SPR), Gurugram, Haryana, 122101.
4 BHK
2,925 sq.ft
Raw

For Sale
Luxury
₹3.45 Cr
AIPL THE PEACEFUL HOMES
Sector 70A, Southern Peripheral Road (SPR), Gurugram, Haryana, 122101.
3 BHK
2,150 sq.ft
Raw

For Sale
Luxury
₹2.25 Cr
AIPL THE PEACEFUL HOMES
Sector 70A, Southern Peripheral Road (SPR), Gurugram, Haryana, 122101.
2 BHK
1,476 sq.ft
Raw