The Lila Realtors
Home Purchase PAREENA COBAN RESIDENCES
For Sale RERA: GGM/419/151/2020/35 Luxury Collection

PAREENA COBAN RESIDENCES

Sector 99A, Gurugram
Thumbnail 1
Thumbnail 2
Thumbnail 3
Thumbnail 4

Places nearby

Sector 99A, Gurugram

View All (8)
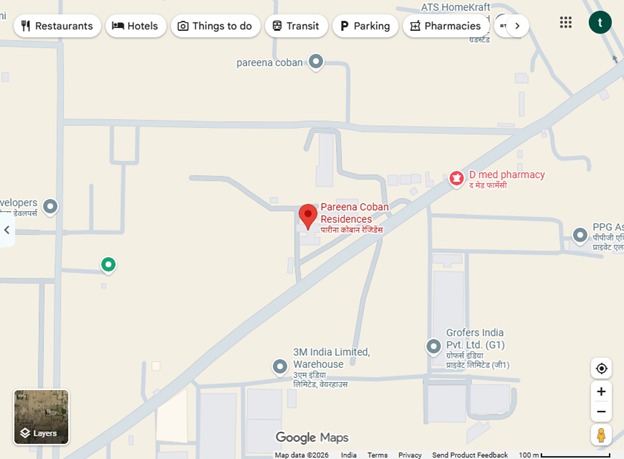
• Exact Location Name: Garhi Harsaru Road
Village Gopalpur
Sector 99A
Gurugram
Haryana - • Connectivity Advantages: The project sits roughly 1.3 km away from the Dwarka Expressway. It offers smooth structural links to Pataudi Road (approx. 3.5 km away)
NH-48
the Southern Peripheral Road (SPR)
and the Gurgaon Railway Station. • Public Transit: A proposed metro station is slated for close vicinity. The current operational Millennium City Centre Gurugram Metro Station is the closest major terminal. • Nearby Places: It faces an upcoming commercial belt. Key local hubs include the KFG Sports Club and healthcare services like The Care Hospital Basai Dhankot. Top-tier schools and shopping complexes populate the immediate vicinity.

Property Overview

Super Built-Up Area
1,550 sq.ft
Carpet Area
916 sq.ft
Bedrooms / Config
2 BHK
Furnishing Status
Raw
Floor Details
G+20 of 20
Facing Orientation
North-East
Parking Space
No Dedicated
Property Age
4
Society
PAREENA COBAN RESIDENCES
Total occupied area
30%
70%
View Master Plan
Project Details
7, 544
20
View Amenities
Configuration
2 BHK
Ready to Move
View Floor Plans
Property Types
Residential
Gated Community
View Specifications

Amenities

34 Total Features
in PAREENA COBAN RESIDENCES
Security & Utilities: Three-Tier Security System
CCTV surveillance & smart gated entry access
CCTV Surveillance
Premium society facility
Intercom Connectivity
Premium society facility
24×7 Power Backup
Full diesel generator electrical power backup
Continuous Water Supply
Premium society facility
Government RERA Registered Property
Verified by The Lila Realtors Legal Cell for clear title & genuine possession.
RERA ID: GGM/419/151/2020/35

About This Residence

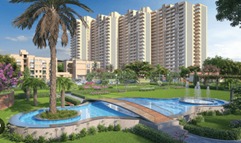
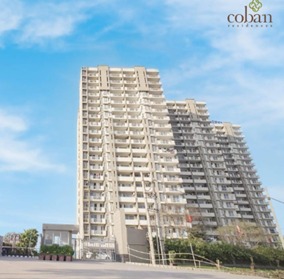
Pareena Coban Residences is a premium ready-to-move residential project located on the rapidly developing Dwarka Expressway in Gurugram. Developed by Pareena Infrastructure Pvt. Ltd., the project spans approximately 10.5 acres and comprises seven high-rise towers with G+20 floors, offering a total of 544 apartments. The development features spacious 2 BHK + Study, 3 BHK + Servant Quarter, and 4 BHK residences ranging from 1,550 to 2,352 sq. ft., making it an attractive choice for families seeking larger living spaces and modern community living.

Home Loan EMI Calculator

Calculate your estimated monthly installment with leading partner banks.

1 Year 20 Years 30 Years
Estimated Monthly EMI
₹43,391
Apply for Loan
Offering Price
₹1.55 Cr 17000
Estimated EMI: ₹107,610/mo
Enquire on WhatsApp

Direct Agent Enquiry

LR
The Lila Realtors Advisory
● Available for Site Visits
9991838699

Handpicked Residences

Similar Properties

View All
EMPERIUM TITAN
For Sale Luxury
₹2.45 Cr

EMPERIUM TITAN

Sector 88A
3 BHK 1,906 sq.ft Fully
Agrante Vanmaya Premium Residences
For Sale Luxury
₹1.97 Cr

Agrante Vanmaya Premium Residences

Sector 106 Gurugram
3 BHK 1,836 sq.ft Semi
Farmhouse Villa in Chattarpur
For Sale Luxury
₹7.50 Cr

Farmhouse Villa in Chattarpur

Chattarpur, New Delhi
6 BHK 8,000 sq.ft Fully
DLF THE SKYCOURT
For Sale Luxury
₹2.20 Cr

DLF THE SKYCOURT

Sector 86, Gurugram (New Gurgaon), Haryana, India.
3 BHK 1,846 sq.ft Raw
DLF THE CREST
For Sale Luxury
₹28.30 Cr

DLF THE CREST

Park Drive, DLF Phase 5, Sector 54, Gurugram, Haryana 122002
5 BHK 6,147 sq.ft Raw
DLF THE CREST
For Sale Luxury
₹16.30 Cr

DLF THE CREST

Park Drive, DLF Phase 5, Sector 54, Gurugram, Haryana 122002
4 BHK 3,898 sq.ft Raw
DLF THE CREST
For Sale Luxury
₹14.20 Cr

DLF THE CREST

Park Drive, DLF Phase 5, Sector 54, Gurugram, Haryana 122002
3 BHK 2,651 sq.ft Raw
DLF THE CREST
For Sale Luxury
₹12.05 Cr

DLF THE CREST

Park Drive, DLF Phase 5, Sector 54, Gurugram, Haryana 122002
2 BHK 2,246 sq.ft Raw

Other Facilities

Security & Utilities: Three-Tier Security System
CCTV Surveillance
Intercom Connectivity
24×7 Power Backup
Continuous Water Supply
Water Softening Plant
Rainwater Harvesting
Sewage Treatment Plant
Covered and Visitor Parking.
Structural specification: The property features a thoughtfully planned high-rise development with 7 towers
each comprising Ground + 20 floors
housing a total of 544 residential apartments across 10.5 acres. Designed with approximately 80% open and landscaped green spaces
the layout ensures a spacious and less crowded living environment. The towers are built with earthquake-resistant RCC framed structures and include premium interior finishes such as vitrified tile flooring in living areas
laminated wooden flooring in master bedrooms
and ceramic tiles in kitchens and balconies. Additional highlights include hardwood door frames with flush doors
weather-resistant uPVC windows for improved insulation
and modern kitchens fitted with polished granite countertops and stainless-steel sinks.
Amenities: Clubhouse & Leisure: Club Esperanza (15
000 sq. ft.) Swimming Pool with Water Features
Amphitheatre
Party Lawn
Banquet Hall
Cafeteria and Food Court. Lounge Areas. Sports & Fitness: Fully Equipped Gymnasium
Tennis Court
Basketball Court
Volleyball Court
Badminton Court
Jogging and Cycling Tracks
Yoga and Meditation Zones
Indoor Games Area. Family-Friendly Facilities
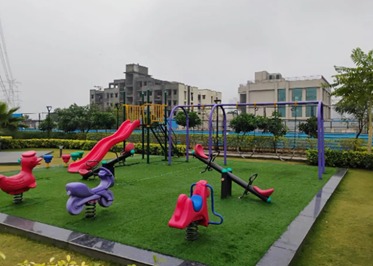
Children's Play Areas
Crèche and Daycare Facility
Nursery School
Landscaped Gardens.

Get Contact Details

Please share your details and we'll connect you instantly.

Here's the contact number:

Call Now
CODE;