The Lila Realtors
Home Purchase BPTP GAIA RESIDENCES
For Sale RERA: GGM/963/695/2025/66 Luxury Collection

BPTP GAIA RESIDENCES

Sector 102, Gurugram
Thumbnail 1
Thumbnail 2
Thumbnail 3
Thumbnail 4

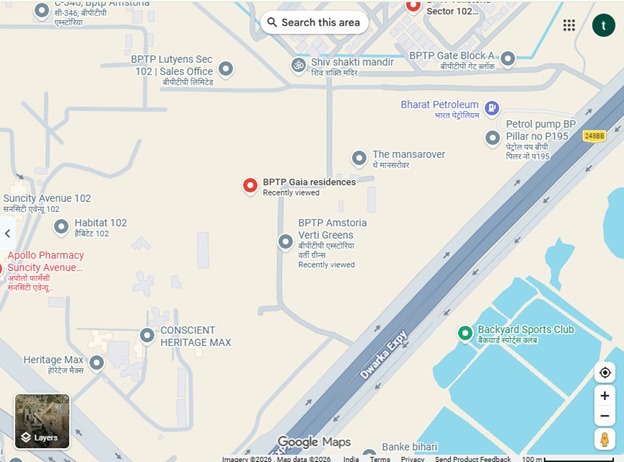
Places nearby

Sector 102, Gurugram

View All (19)
Strategically positioned on the Dwarka Expressway
BPTP Gaia Residences enjoys seamless connectivity to Delhi
Dwarka
NH-48
Pataudi Road
and key Gurugram destinations. Major landmarks such as the upcoming Global City Gurgaon
Yashobhoomi Convention Centre
New Diplomatic Enclave
Gurugram Global Heights School
and Conscient Heritage Max are located nearby. Residents can reach IGI Airport
DLF Cyber City
Udyog Vihar
and Dwarka Sector 21 Metro within approximately 15–20 minutes. The project is surrounded by well-developed social infrastructure
including reputed educational institutions like Gurugram Global Heights School
Delhi Public School
and Imperial Heritage School
along with leading healthcare facilities such as Medanta – The Medicity
Manipal Hospital
and Park Hospital.

Property Overview

Super Built-Up Area
2,090 sq.ft
Carpet Area
1,093 sq.ft
Bedrooms / Config
3 BHK
Furnishing Status
Raw
Floor Details
G+45 of 46
Facing Orientation
East, West, and North-East facing
Parking Space
No Dedicated
Property Age
New / Ready to Move
Society
BPTP GAIA RESIDENCES
Total occupied area
20%
80%
View Master Plan
Project Details
8, 531
G+45
View Amenities
Configuration
3 BHK
Ready to Move
View Floor Plans
Property Types
Residential
Gated Community
View Specifications

Amenities

61 Total Features
in BPTP GAIA RESIDENCES
Infrastructure & Security: Seven high-speed elevators per tower
CCTV surveillance & smart gated entry access
Five-tier security system
CCTV surveillance & smart gated entry access
100% power backup
Full diesel generator electrical power backup
Dedicated visitor management
Premium society facility
Smart access controls
Premium society facility
Government RERA Registered Property
Verified by The Lila Realtors Legal Cell for clear title & genuine possession.
RERA ID: GGM/963/695/2025/66

About This Residence

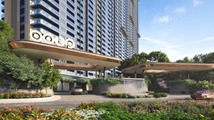
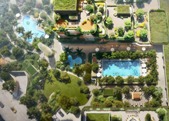
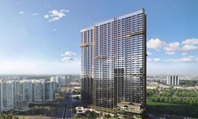
BPTP Gaia Residences is a premium luxury residential project located within the 200-acre BPTP Amstoria Township in Sector 102, Dwarka Expressway, Gurugram. Developed by BPTP Limited, this modern glass-façade high-rise community spans approximately 12.05 acres and features 531 exclusive 3 BHK luxury apartments ranging from 1,622 to 2,106 sq. ft. The project offers up to G+45 floor towers, 75–80% open green spaces, and is IGBC Platinum Pre-Certified, ensuring a sustainable and contemporary lifestyle.

Home Loan EMI Calculator

Calculate your estimated monthly installment with leading partner banks.

1 Year 20 Years 30 Years
Estimated Monthly EMI
₹43,391
Apply for Loan
Offering Price
₹3.47 Cr 30000
Estimated EMI: ₹240,908/mo
Enquire on WhatsApp

Direct Agent Enquiry

LR
The Lila Realtors Advisory
● Available for Site Visits
9991838699

Handpicked Residences

Similar Properties

View All
EMPERIUM TITAN
For Sale Luxury
₹2.45 Cr

EMPERIUM TITAN

Sector 88A
3 BHK 1,906 sq.ft Fully
Agrante Vanmaya Premium Residences
For Sale Luxury
₹1.97 Cr

Agrante Vanmaya Premium Residences

Sector 106 Gurugram
3 BHK 1,836 sq.ft Semi
Farmhouse Villa in Chattarpur
For Sale Luxury
₹7.50 Cr

Farmhouse Villa in Chattarpur

Chattarpur, New Delhi
6 BHK 8,000 sq.ft Fully
DLF THE SKYCOURT
For Sale Luxury
₹2.20 Cr

DLF THE SKYCOURT

Sector 86, Gurugram (New Gurgaon), Haryana, India.
3 BHK 1,846 sq.ft Raw
DLF THE CREST
For Sale Luxury
₹28.30 Cr

DLF THE CREST

Park Drive, DLF Phase 5, Sector 54, Gurugram, Haryana 122002
5 BHK 6,147 sq.ft Raw
DLF THE CREST
For Sale Luxury
₹16.30 Cr

DLF THE CREST

Park Drive, DLF Phase 5, Sector 54, Gurugram, Haryana 122002
4 BHK 3,898 sq.ft Raw
DLF THE CREST
For Sale Luxury
₹14.20 Cr

DLF THE CREST

Park Drive, DLF Phase 5, Sector 54, Gurugram, Haryana 122002
3 BHK 2,651 sq.ft Raw
DLF THE CREST
For Sale Luxury
₹12.05 Cr

DLF THE CREST

Park Drive, DLF Phase 5, Sector 54, Gurugram, Haryana 122002
2 BHK 2,246 sq.ft Raw

Other Facilities

Infrastructure & Security: Seven high-speed elevators per tower
Five-tier security system
100% power backup
Dedicated visitor management
Smart access controls
Multi-level parking.
Structural and Technical specifications: The project is designed with premium specifications
featuring laminated wooden
vitrified tile
or marble flooring from reputed brands. Bathrooms are equipped with high-quality sanitary ware and fittings from leading manufacturers. The modular kitchen includes superior woodwork and finishes using branded plywood
laminates
and cabinetry materials. Main and internal flush doors are crafted with durable frames
while glazed windows incorporate UPVC
aluminum
or MS frames with clear
tinted
or frosted glass. Interior walls are finished with acrylic emulsion or OBD
and exterior surfaces are protected with weather-resistant textured paints. Electrical systems comprise FR PVC insulated copper wiring
branded MCBs
and provision for home automation in selected areas. Air conditioning is provided through VRV/VRF systems covering the living
dining
kitchen
and bedroom spaces. The development is further supported by high-speed elevators from renowned manufacturers and robust water storage infrastructure using quality UPVC or RCC systems.
Lifestyle & Club Amenities-Amenities: The development offers an exceptional lifestyle experience with a curated collection of leisure
entertainment
wellness
and family-centric amenities. Residents can enjoy a fine-dining restaurant with dedicated private dining spaces and a children's area
alongside a cigar lounge
private theatre
sports bar
games lounge
and elegant lounge and lobby spaces. Entertainment options include an arcade with air hockey
pool tables
basketball games
multiple gaming consoles
a family bowling alley
banquet hall with pre-function area
and a fully equipped business centre featuring meeting rooms. Signature sky-level amenities include a yoga deck at approximately 400 feet
a library at approximately 300 feet
a co-working lounge at approximately 200 feet
and landscaped sky gardens integrated across the towers. Sports and wellness facilities comprise a 10
800 sq. ft. fitness centre
indoor and outdoor swimming pools
padel and squash courts
indoor badminton courts
a pickleball arena
jogging and cycling tracks
as well as dedicated wellness and meditation zones. For younger residents
the project features a kids' library
chess room
karate studio
cooking studio
art and pottery room
sculpture room
two dance studios
a Lego and robotics lab
music room
and a tuition centre
creating a comprehensive environment for learning
recreation
and personal development.

Get Contact Details

Please share your details and we'll connect you instantly.

Here's the contact number:

Call Now
CODE;