For Sale
RERA: GGM/436/168/2021/04
Affordable Collection
PYRAMID INFINITY
Sector 70 / 70A, Southern Peripheral Road (SPR), Gurugram, Haryana, 122101.

Places nearby
Sector 70 / 70A, Southern Peripheral Road (SPR), Gurugram, Haryana, 122101.
Property Overview
Super Built-Up Area
850 sq.ft
Carpet Area
645 sq.ft
Bedrooms / Config
3 BHK
Furnishing Status
Raw
Floor Details
G+14 of 14
Facing Orientation
EAST
Parking Space
No Dedicated
Property Age
1
Amenities
9 Total Featuresin PYRAMID INFINITY
Security Infrastructure • Multi-tier security architecture with strict manned checkpoints at entry and exit gates. • 24/7 continuous CCTV camera surveillance across common boundary layers
CCTV surveillance & smart gated entry access
lobbies
Premium society facility
and elevators. • Automated audio intercom linkage from the main security desk to individual flats. • Advanced firefighting safety framework utilizing overhead sprinklers and active smoke alarms.
CCTV surveillance & smart gated entry access
Structural & Technical Specifications • Structure: Earthquake-resistant RCC frame structure modeled to fulfill Indian structural safety codes. • Flooring: Premium vitrified tiles across bedrooms
Premium society facility
living rooms
Premium society facility
View all 9 Amenities
Government RERA Registered Property
Verified by The Lila Realtors Legal Cell for clear title & genuine possession.
RERA ID: GGM/436/168/2021/04
About This Residence
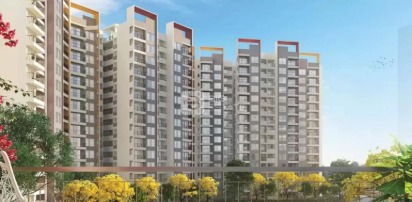
Pyramid Infinity is a prominent affordable housing residential complex developed by Pyramid Infratech (Pyramid Dream Homes LLP) under the Haryana Affordable Housing Policy 2013. Located along the prominent Southern Peripheral Road (SPR) in Sector 70, Gurugram, this gated community seamlessly bridges modern architecture with pocket-friendly urban living. The project spans across a compact layout designed with high infrastructure efficiency, delivering functional, well-ventilated living spaces paired with beautifully landscaped communal gardens.
Home Loan EMI Calculator
Calculate your estimated monthly installment with leading partner banks.
1 Year
20 Years
30 Years
Estimated Monthly EMI
₹43,391
Direct Agent Enquiry
LR
● Available for Site Visits
9991838699
Handpicked Residences
View All
Similar Properties
For Sale
Luxury
₹2.45 Cr
For Sale
Luxury
₹7.50 Cr
For Sale
Luxury
₹3.00 Cr
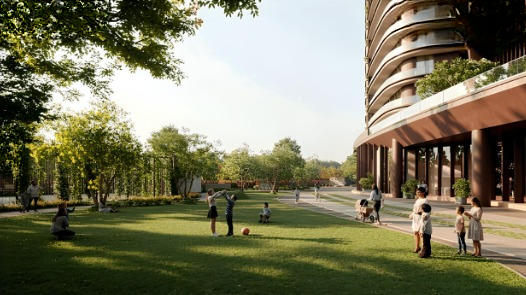
ELDECO TERRA 80
Plot No. 3A / Plot No. 97, Sector 80, Manesar, Gurugram, Haryana - 122012.
3 BHK
2,100 sq.ft
Raw

For Sale
Luxury
₹3.96 Cr
BPTP AMSTORIA VERTI GREENS
Sector 102, Dwarka Expressway, Gurugram, Haryana – 122505
3 BHK
0 sq.ft
Raw

For Sale
Luxury
₹2.64 Cr
BPTP AMSTORIA VERTI GREENS
Sector 102, Dwarka Expressway, Gurugram, Haryana – 122505
2 BHK
0 sq.ft
Raw
For Sale
Luxury
₹5.60 Cr
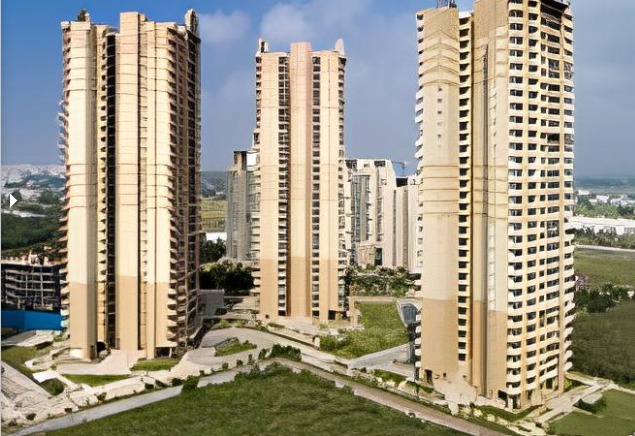
AIPL THE PEACEFUL HOMES
Sector 70A, Southern Peripheral Road (SPR), Gurugram, Haryana, 122101.
4 BHK
2,925 sq.ft
Raw

For Sale
Luxury
₹3.45 Cr
AIPL THE PEACEFUL HOMES
Sector 70A, Southern Peripheral Road (SPR), Gurugram, Haryana, 122101.
3 BHK
2,150 sq.ft
Raw

For Sale
Luxury
₹2.25 Cr
AIPL THE PEACEFUL HOMES
Sector 70A, Southern Peripheral Road (SPR), Gurugram, Haryana, 122101.
2 BHK
1,476 sq.ft
Raw