For Sale
RERA: HRERA-279-2017.
Luxury Collection
RAMPRASTHA THE EDGE
Sector 37D, New Gurgaon (adjacent to the Dwarka Expressway corridor).

Places nearby
Sector 37D, New Gurgaon (adjacent to the Dwarka Expressway corridor).
Property Overview
Super Built-Up Area
2,390 sq.ft
Carpet Area
1,505 sq.ft
Bedrooms / Config
4 BHK
Furnishing Status
Raw
Floor Details
S+19 of 19
Facing Orientation
EAST
Parking Space
No Dedicated
Property Age
10
Amenities
31 Total Featuresin RAMPRASTHA THE EDGE
• Security Framework: Comprehensive 24/7 multi-tier security equipped with continuous CCTV surveillance network monitoring
CCTV surveillance & smart gated entry access
intercom facilities linking all apartments to the main gates
Premium society facility
video door phones
Premium society facility
and manned security checkpoints at all access boundaries.
CCTV surveillance & smart gated entry access
Structural & Technical Specifications • Core Structure: Earthquake-resistant Seismic Zone 2 compliant concrete framework accompanied by robust solid block masonry. • Flooring Materials: Superior-grade vitrified tiles running across the drawing room
Premium society facility
View all 31 Amenities
Government RERA Registered Property
Verified by The Lila Realtors Legal Cell for clear title & genuine possession.
RERA ID: HRERA-279-2017.
About This Residence
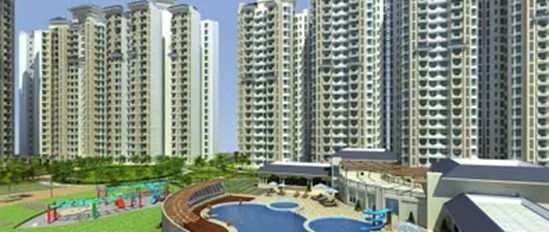
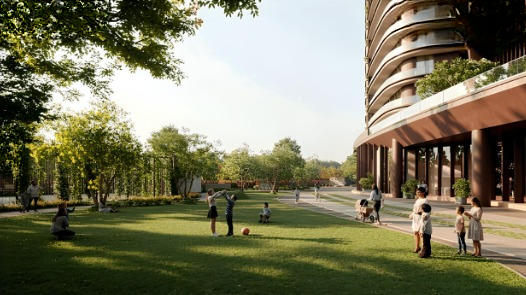
Ramprastha The Edge Towers is a premier, ready-to-move-in residential group housing society developed by the Ramprastha Group in Sector 37D, Gurgaon. Spread across a sprawling 26.91 acres, this premium gated community consists of 20 multi-storey towers that seamlessly integrate contemporary design with extensive open green spaces. Offering spacious 2 BHK, 3 BHK, and 4 BHK luxury apartments, the project provides an amenity-rich environment crafted for a comfortable, modern urban life close to major transit corridors.
Home Loan EMI Calculator
Calculate your estimated monthly installment with leading partner banks.
1 Year
20 Years
30 Years
Estimated Monthly EMI
₹43,391
Direct Agent Enquiry
LR
● Available for Site Visits
9991838699
Handpicked Residences
View All
Similar Properties
For Sale
Luxury
₹2.45 Cr
For Sale
Luxury
₹7.50 Cr
For Sale
Luxury
₹3.00 Cr
ELDECO TERRA 80
Plot No. 3A / Plot No. 97, Sector 80, Manesar, Gurugram, Haryana - 122012.
3 BHK
2,100 sq.ft
Raw

For Sale
Luxury
₹3.96 Cr
BPTP AMSTORIA VERTI GREENS
Sector 102, Dwarka Expressway, Gurugram, Haryana – 122505
3 BHK
0 sq.ft
Raw

For Sale
Luxury
₹2.64 Cr
BPTP AMSTORIA VERTI GREENS
Sector 102, Dwarka Expressway, Gurugram, Haryana – 122505
2 BHK
0 sq.ft
Raw
For Sale
Luxury
₹5.60 Cr
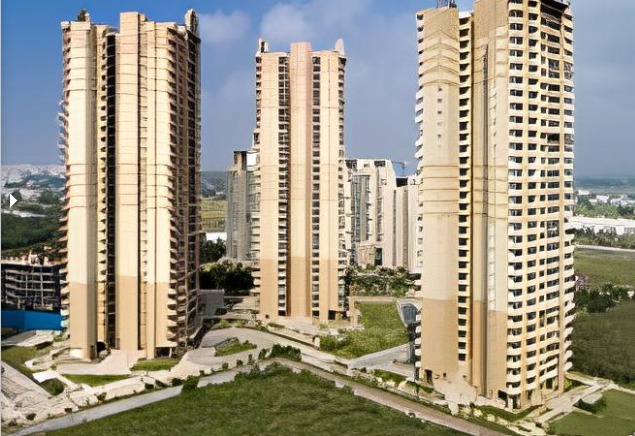
AIPL THE PEACEFUL HOMES
Sector 70A, Southern Peripheral Road (SPR), Gurugram, Haryana, 122101.
4 BHK
2,925 sq.ft
Raw

For Sale
Luxury
₹3.45 Cr
AIPL THE PEACEFUL HOMES
Sector 70A, Southern Peripheral Road (SPR), Gurugram, Haryana, 122101.
3 BHK
2,150 sq.ft
Raw

For Sale
Luxury
₹2.25 Cr
AIPL THE PEACEFUL HOMES
Sector 70A, Southern Peripheral Road (SPR), Gurugram, Haryana, 122101.
2 BHK
1,476 sq.ft
Raw