For Sale
RERA: RC/REP/HARERA/GGM/828/560/2024/55.
Luxury Collection
SOBHA ALTUS
Sector 106, Pawala Khusrupur, Dwarka Expressway, Gurugram, Haryana 122017.

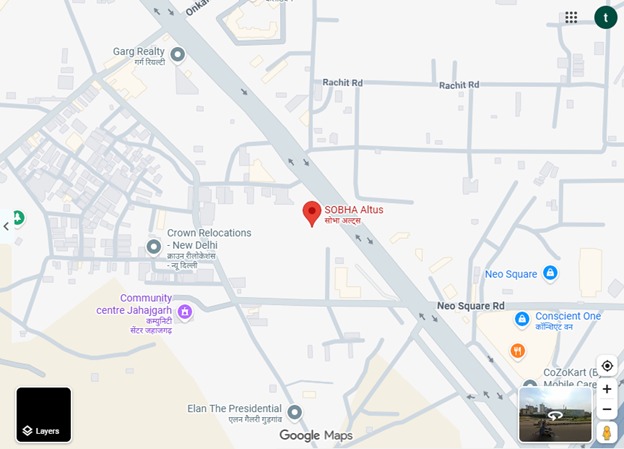
Places nearby
Sector 106, Pawala Khusrupur, Dwarka Expressway, Gurugram, Haryana 122017.
Property Overview
Super Built-Up Area
3,216 sq.ft
Carpet Area
1,767 sq.ft
Bedrooms / Config
4 BHK
Furnishing Status
Raw
Floor Details
G+28 of 28
Facing Orientation
East and North-East
Parking Space
No Dedicated
Property Age
New / Ready to Move
Amenities
23 Total Featuresin SOBHA ALTUS
Advanced Security Framework • Gated outer perimeter with strict
CCTV surveillance & smart gated entry access
multi-tiered access control points. • 24/7 continuous CCTV surveillance across all common areas
Premium society facility
basements
Premium society facility
and elevator lobbies. • Smart visitor management systems integrated with digital intercom units in every apartment. • Advanced fire detection
Premium society facility
suppression systems
Premium society facility
View all 23 Amenities
Government RERA Registered Property
Verified by The Lila Realtors Legal Cell for clear title & genuine possession.
RERA ID: RC/REP/HARERA/GGM/828/560/2024/55.
About This Residence
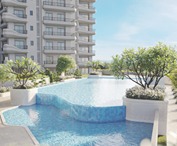
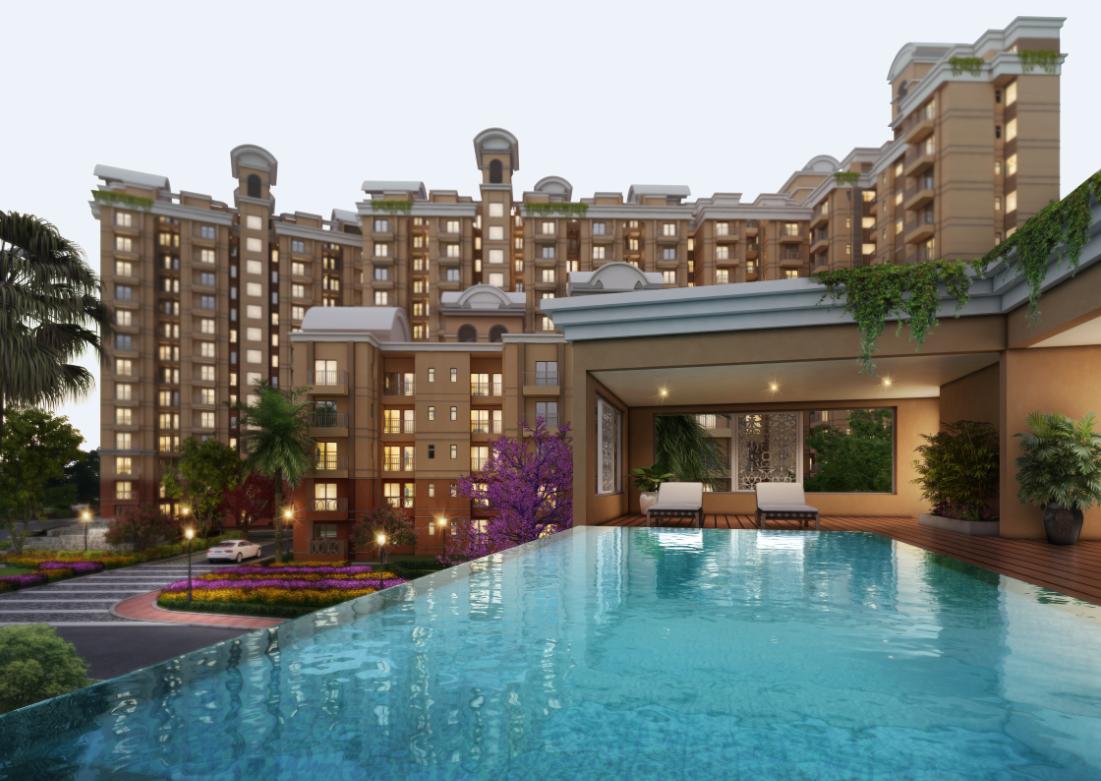
SOBHA Altus is a newly launched, ultra-luxury integrated residential-cum-retail development by SOBHA Limited, strategically located in Sector 106, Gurugram. SOBHA Altus redefines upscale living along the fast-developing Dwarka Expressway corridor by combining premium residential spaces with a boutique commercial retail zone. Crafted with world-class engineering, the architecture stands out as Gurugram's first residential development featuring a flaring structure with a wave-style fluidic parametric design. The apartments are meticulously planned with minimal shared walls to optimize personal privacy, boasting wrap-around running balconies that reveal panoramic vistas of the surrounding landscape.
Home Loan EMI Calculator
Calculate your estimated monthly installment with leading partner banks.
1 Year
20 Years
30 Years
Estimated Monthly EMI
₹43,391
Direct Agent Enquiry
LR
● Available for Site Visits
9991838699
Handpicked Residences
View All
Similar Properties
For Sale
Luxury
₹2.45 Cr
For Sale
Luxury
₹7.50 Cr
For Sale
Luxury
₹3.00 Cr
ELDECO TERRA 80
Plot No. 3A / Plot No. 97, Sector 80, Manesar, Gurugram, Haryana - 122012.
3 BHK
2,100 sq.ft
Raw

For Sale
Luxury
₹3.96 Cr
BPTP AMSTORIA VERTI GREENS
Sector 102, Dwarka Expressway, Gurugram, Haryana – 122505
3 BHK
0 sq.ft
Raw

For Sale
Luxury
₹2.64 Cr
BPTP AMSTORIA VERTI GREENS
Sector 102, Dwarka Expressway, Gurugram, Haryana – 122505
2 BHK
0 sq.ft
Raw
For Sale
Luxury
₹5.60 Cr
AIPL THE PEACEFUL HOMES
Sector 70A, Southern Peripheral Road (SPR), Gurugram, Haryana, 122101.
4 BHK
2,925 sq.ft
Raw

For Sale
Luxury
₹3.45 Cr
AIPL THE PEACEFUL HOMES
Sector 70A, Southern Peripheral Road (SPR), Gurugram, Haryana, 122101.
3 BHK
2,150 sq.ft
Raw

For Sale
Luxury
₹2.25 Cr
AIPL THE PEACEFUL HOMES
Sector 70A, Southern Peripheral Road (SPR), Gurugram, Haryana, 122101.
2 BHK
1,476 sq.ft
Raw