For Sale
RERA: HRERA 660/2017/307
Luxury Collection
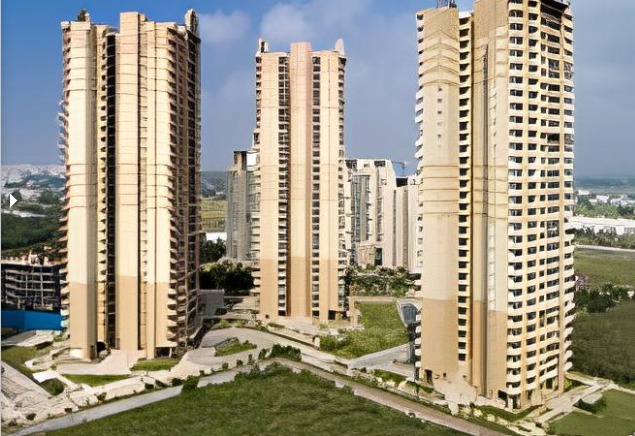
TAKSILA HEIGHTS
Sector 37C, Gurugram (Delhi NCR Expressway zone), Haryana, Pin Code: 122001.


Places nearby
Sector 37C, Gurugram (Delhi NCR Expressway zone), Haryana, Pin Code: 122001.
Property Overview
Super Built-Up Area
1,535 sq.ft
Carpet Area
960 sq.ft
Bedrooms / Config
3 BHK
Furnishing Status
Raw
Floor Details
S+15 of 15
Facing Orientation
East, North-East, and South-East
Parking Space
No Dedicated
Property Age
10
Amenities
26 Total Featuresin TAKSILA HEIGHTS
• Security Structure: The project is fortified via an intensive 24/7 multi-tier security web including gated perimeter checkpoints
CCTV surveillance & smart gated entry access
tower-level dedicated guards
Premium society facility
complete CCTV digital camera surveillance networks
Premium society facility
intercom connectivity matrices
Premium society facility
and comprehensive internal fire-fighting response equipment. • Core Systems: 24/7 power backup systems
Full diesel generator electrical power backup
View all 26 Amenities
Government RERA Registered Property
Verified by The Lila Realtors Legal Cell for clear title & genuine possession.
RERA ID: HRERA 660/2017/307
About This Residence
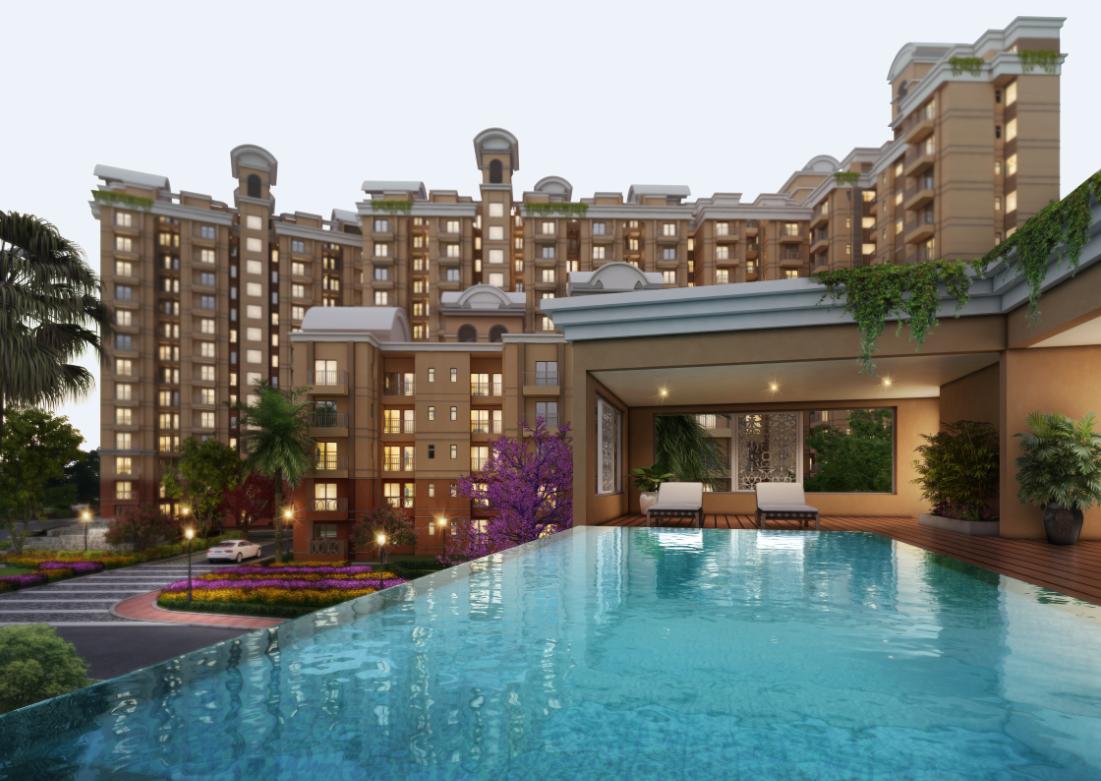
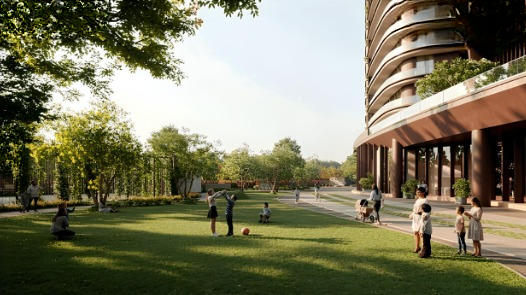
Piedmont Taksila Heights (also known as Taksila Heights) is a well-established residential group housing society located in Sector 37C, Gurugram, Haryana. Developed as an affordable luxury gated community, the project offers a peaceful living environment characterized by efficient apartment designs maximizing usable internal space, abundant natural cross-ventilation, and expansive landscaped lawns. The society features high-rise configurations tailored for progressive urban families seeking a balanced mix of community safety, open green pocket spaces, and robust arterial road connectivity across the National Capital Region (NCR)
Home Loan EMI Calculator
Calculate your estimated monthly installment with leading partner banks.
1 Year
20 Years
30 Years
Estimated Monthly EMI
₹43,391
Direct Agent Enquiry
LR
● Available for Site Visits
9991838699
Handpicked Residences
View All
Similar Properties
For Sale
Luxury
₹2.45 Cr
For Sale
Luxury
₹7.50 Cr
For Sale
Luxury
₹3.00 Cr
ELDECO TERRA 80
Plot No. 3A / Plot No. 97, Sector 80, Manesar, Gurugram, Haryana - 122012.
3 BHK
2,100 sq.ft
Raw

For Sale
Luxury
₹3.96 Cr
BPTP AMSTORIA VERTI GREENS
Sector 102, Dwarka Expressway, Gurugram, Haryana – 122505
3 BHK
0 sq.ft
Raw

For Sale
Luxury
₹2.64 Cr
BPTP AMSTORIA VERTI GREENS
Sector 102, Dwarka Expressway, Gurugram, Haryana – 122505
2 BHK
0 sq.ft
Raw
For Sale
Luxury
₹5.60 Cr
AIPL THE PEACEFUL HOMES
Sector 70A, Southern Peripheral Road (SPR), Gurugram, Haryana, 122101.
4 BHK
2,925 sq.ft
Raw

For Sale
Luxury
₹3.45 Cr
AIPL THE PEACEFUL HOMES
Sector 70A, Southern Peripheral Road (SPR), Gurugram, Haryana, 122101.
3 BHK
2,150 sq.ft
Raw

For Sale
Luxury
₹2.25 Cr
AIPL THE PEACEFUL HOMES
Sector 70A, Southern Peripheral Road (SPR), Gurugram, Haryana, 122101.
2 BHK
1,476 sq.ft
Raw