For Sale
RERA: HRERA 213 of 2017 (Phase 1) and HRERA 660/2017/307 (Phase 2).
Luxury Collection
VATIKA TURNING POINT
Sector 88B, Gurugram (New Gurgaon), Haryana 122505
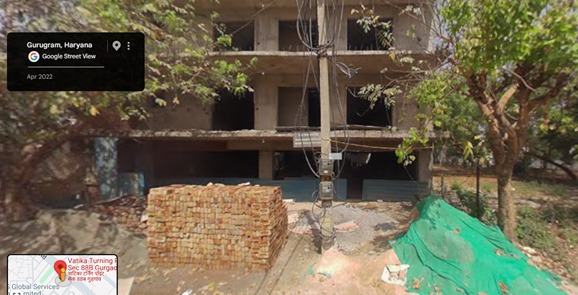

Places nearby
Sector 88B, Gurugram (New Gurgaon), Haryana 122505
Property Overview
Super Built-Up Area
1,850 sq.ft
Carpet Area
1,350 sq.ft
Bedrooms / Config
4 BHK
Furnishing Status
Raw
Floor Details
G+35 of 35
Facing Orientation
North
Parking Space
No Dedicated
Property Age
1
Amenities
27 Total Featuresin VATIKA TURNING POINT
Security Framework • Gated Perimeters: Fully fenced
CCTV surveillance & smart gated entry access
gated community architecture with strict perimeter scanning. • Surveillance: Integrated multi-tier high-definition CCTV surveillance coverage at entry checkpoints
Premium society facility
tower lobbies
Premium society facility
and basement spaces. • Access Control: Intercom facility paired with audio door phones directly mapping visitors to resident apartments. • Fire Safety: Installed emergency fire alarms
Premium society facility
dedicated wet risers
Premium society facility
View all 27 Amenities
Government RERA Registered Property
Verified by The Lila Realtors Legal Cell for clear title & genuine possession.
RERA ID: HRERA 213 of 2017 (Phase 1) and HRERA 660/2017/307 (Phase 2).
About This Residence
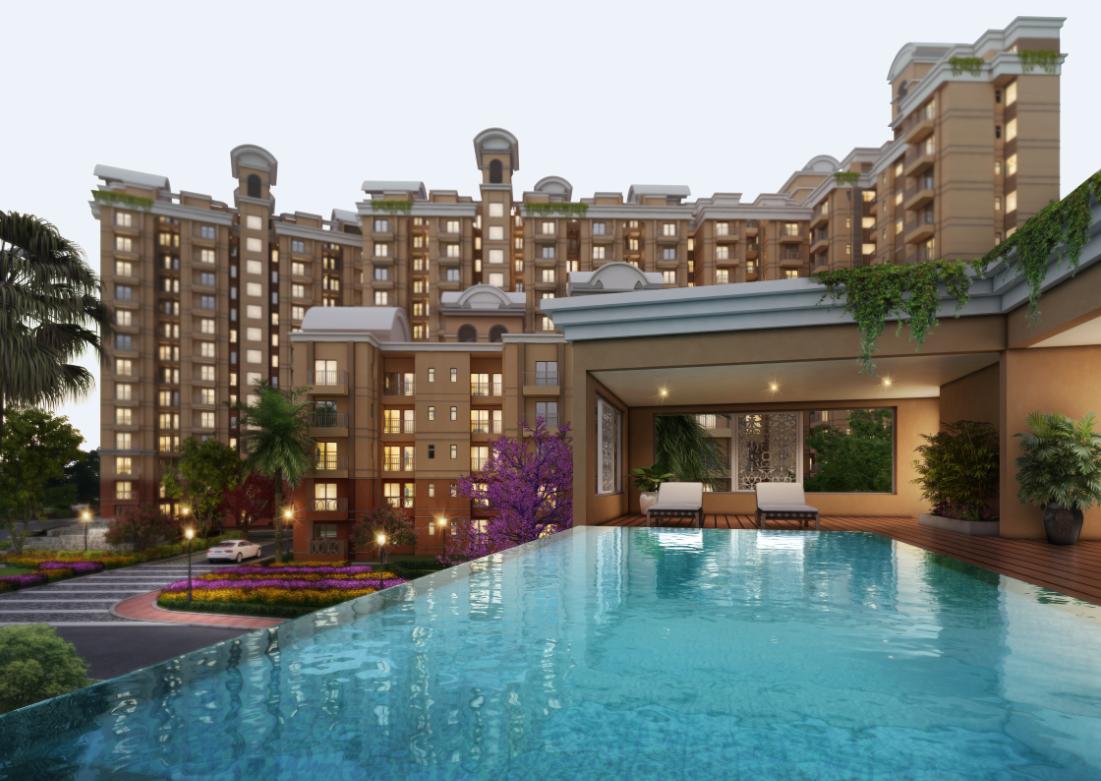
Vatika Turning Point (also known as Turning Point or Vatika Turning Point Phase 1 & Phase 2) is a premium residential group housing society strategically designed for mid-income to luxury buyers. The society features a blend of mid-rise and high-rise towers that provide unhindered scenic views, clean cross-ventilation, and Vaastu-compliant apartments. Located inside the integrated mega township of Vatika Express City, it is designed with a "walk distance to work" ecosystem, keeping a strict barrier between pedestrian zones and underground vehicular basements to maximize safety and peace.
Home Loan EMI Calculator
Calculate your estimated monthly installment with leading partner banks.
1 Year
20 Years
30 Years
Estimated Monthly EMI
₹43,391
Direct Agent Enquiry
LR
● Available for Site Visits
9991838699
Handpicked Residences
View All
Similar Properties
For Sale
Luxury
₹2.45 Cr
For Sale
Luxury
₹7.50 Cr
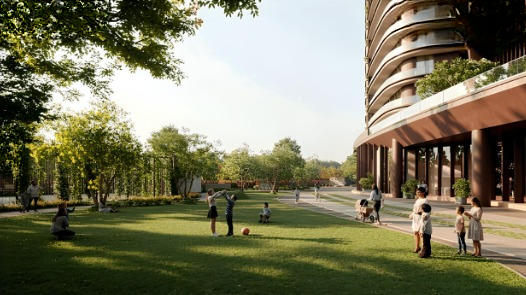
For Sale
Luxury
₹3.00 Cr
ELDECO TERRA 80
Plot No. 3A / Plot No. 97, Sector 80, Manesar, Gurugram, Haryana - 122012.
3 BHK
2,100 sq.ft
Raw

For Sale
Luxury
₹3.96 Cr
BPTP AMSTORIA VERTI GREENS
Sector 102, Dwarka Expressway, Gurugram, Haryana – 122505
3 BHK
0 sq.ft
Raw

For Sale
Luxury
₹2.64 Cr
BPTP AMSTORIA VERTI GREENS
Sector 102, Dwarka Expressway, Gurugram, Haryana – 122505
2 BHK
0 sq.ft
Raw
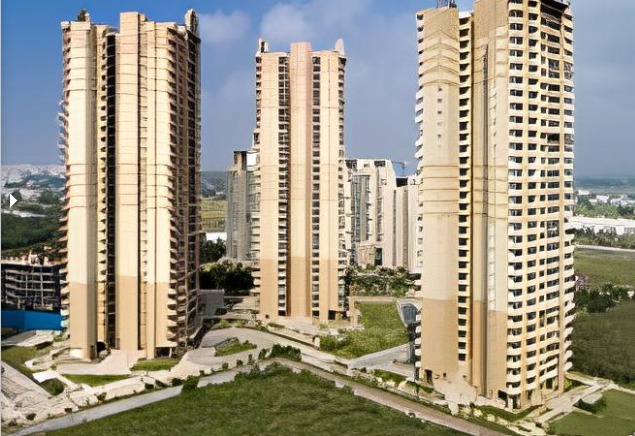
For Sale
Luxury
₹5.60 Cr
AIPL THE PEACEFUL HOMES
Sector 70A, Southern Peripheral Road (SPR), Gurugram, Haryana, 122101.
4 BHK
2,925 sq.ft
Raw

For Sale
Luxury
₹3.45 Cr
AIPL THE PEACEFUL HOMES
Sector 70A, Southern Peripheral Road (SPR), Gurugram, Haryana, 122101.
3 BHK
2,150 sq.ft
Raw

For Sale
Luxury
₹2.25 Cr
AIPL THE PEACEFUL HOMES
Sector 70A, Southern Peripheral Road (SPR), Gurugram, Haryana, 122101.
2 BHK
1,476 sq.ft
Raw