For Sale
RERA: RC/REP/HARERA/GGM/338/70/2019/32 (Approved on 27.05.2019)
Affordable Collection
ROF AMALTAS
24S, IMT Road, Sector 92, Gurugram (Gurgaon), Meoka, Haryana 122505
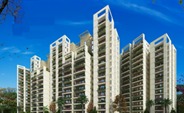
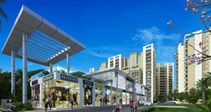
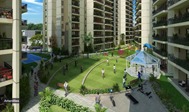
View All 4 Photos
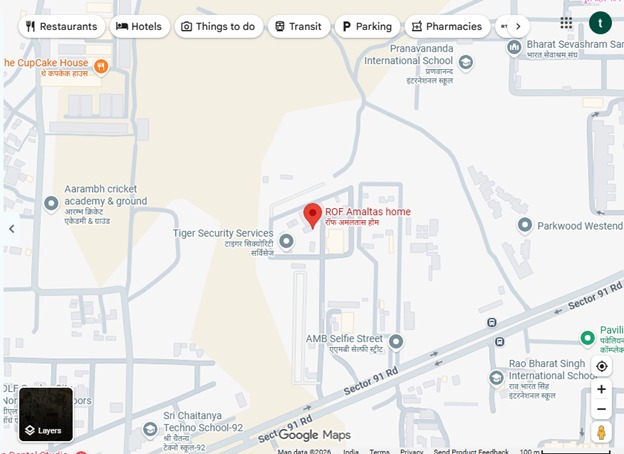
Places nearby
24S, IMT Road, Sector 92, Gurugram (Gurgaon), Meoka, Haryana 122505
Property Overview
Super Built-Up Area
747 sq.ft
Carpet Area
643 sq.ft
Bedrooms / Config
3 BHK
Furnishing Status
Raw
Floor Details
G+14 of 14
Facing Orientation
South / South-East
Parking Space
No Dedicated
Property Age
2
Amenities
31 Total Featuresin ROF AMALTAS
Utilities & Safety: 24/7 power backup
Full diesel generator electrical power backup
lift services
Automatic high-speed branded passenger lifts
CCTV surveillance
Premium society facility
fire-fighting system
Premium society facility
and free two-wheeler parking.
Lush green botanical gardens & walking paths
View all 31 Amenities
Government RERA Registered Property
Verified by The Lila Realtors Legal Cell for clear title & genuine possession.
RERA ID: RC/REP/HARERA/GGM/338/70/2019/32 (Approved on 27.05.2019)
About This Residence
ROF Amaltas is an affordable residential housing society located at 24S, IMT Road, Sector 92, Gurugram (Gurgaon), Meoka, Haryana 122505, India. It is strategically situated in the rapidly developing "New Gurgaon" region, built along a major 60-meter-wide sector road. Situated in the Sector-92 of Gurgaon, Amaltas is one of the upcoming housing project developed by the ROF Infratech And Housing. ROF Infratech And Housing are one of the leading real estate companies in Gurgaon, which is well known for its quality of work and work ethics. The apartments are available as 1, and 3BHK and the total area of the land is 5.5 acres.
Home Loan EMI Calculator
Calculate your estimated monthly installment with leading partner banks.
1 Year
20 Years
30 Years
Estimated Monthly EMI
₹43,391
Direct Agent Enquiry
LR
● Available for Site Visits
9991838699

Handpicked Residences
View All
Similar Properties

For Sale
Luxury
₹2.45 Cr

For Sale
Luxury
₹1.97 Cr
For Sale
Luxury
₹7.50 Cr

For Sale
Luxury
₹2.20 Cr

For Sale
Luxury
₹28.30 Cr

For Sale
Luxury
₹16.30 Cr

For Sale
Luxury
₹14.20 Cr

For Sale
Luxury
₹12.05 Cr